
As we move into spring, we’re getting a clearer view of the main remodeling trends for 2026, which tend to build on what we’ve seen in recent years. Many clients continue to seek out smart home technology and upgrades to enhance sustainability and energy efficiency.
We’ve also found that homeowners are increasingly interested in custom remodeling that reflects their character and story, moving away from standard finishes. Homeowners are looking for balance in their remodels, wanting spaces that feel open and current while retaining a sense of warmth and lived-in character. While resale value remains an important consideration, we’ve noticed that more attention than ever is being paid to how a remodel can contribute to overall quality of life.
In this post, I’ll go over some specific examples from our portfolio that show how these conceptual remodeling trends are being put into action, creating spaces that homeowners enjoy day in and day out.
A Home Gym for Wellness

Creating wellness corners in homes is becoming increasingly popular, allowing for intentional spaces for self-care. One of the most common examples is a home gym that makes exercise a joy instead of a chore.
For this remodel, we created a true all-purpose gym, perfect for cardio, lifting weights, yoga, stretching, and barre workouts. A full-length mirror creates a more spacious feel and helps you perfect your form, while a wall-mounted TV lets you stay entertained while you’re working out.
The trend toward considering personal health and longevity in remodeling projects goes beyond just home gyms. Homeowners are prioritizing wellness features like saunas, meditation rooms, and air quality systems in their remodels. With a custom remodel, it’s possible to tailor these spaces to the homeowner’s needs for physical and mental health to promote overall wellness.
Beverage Stations for Entertaining
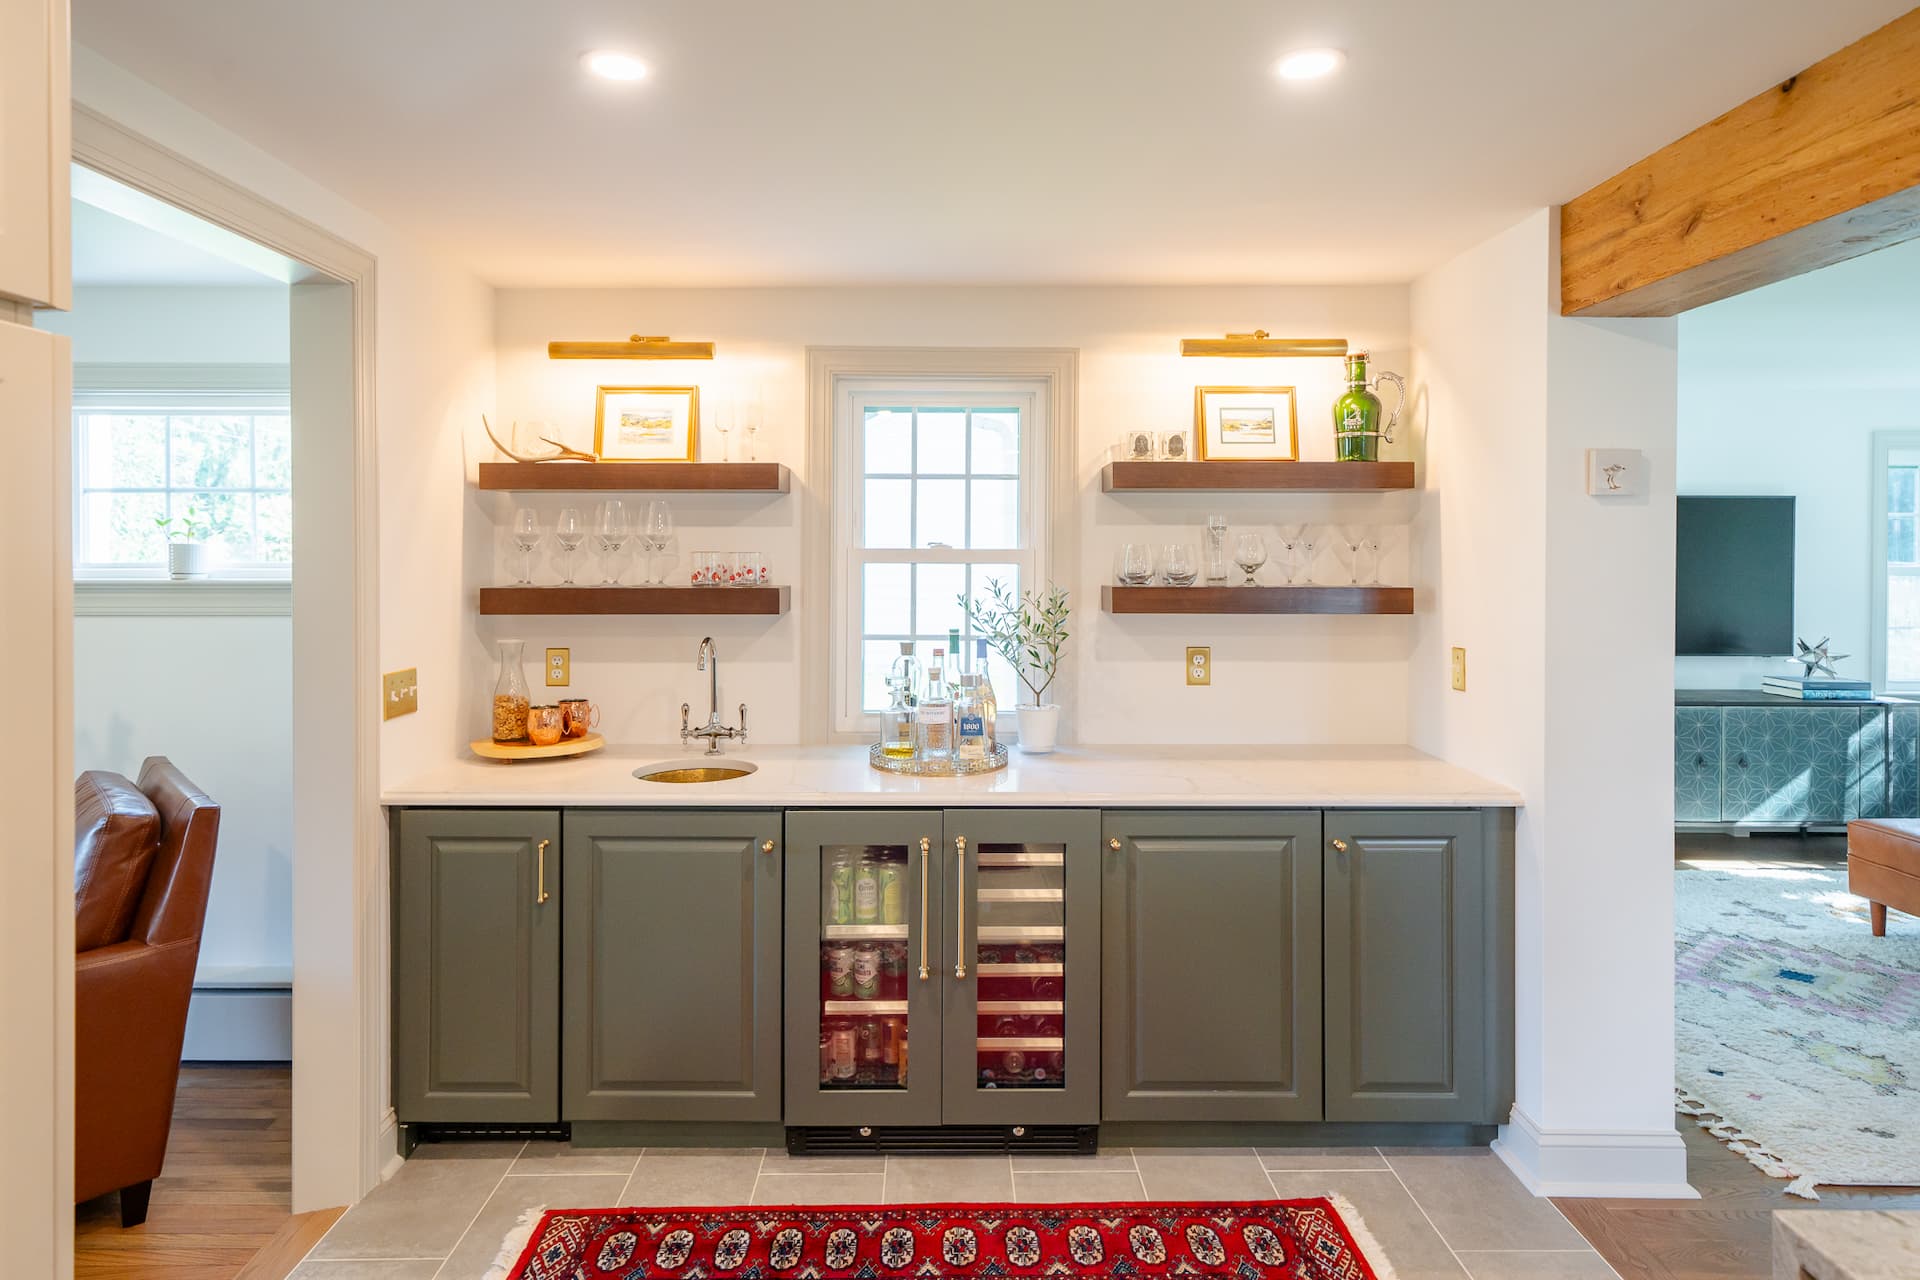
Building on the idea of wellness, we’ve seen that people are prioritizing social spaces in their remodels. Since the pandemic, we have seen a renewed focus on how essential connection and community are to our well-being.
A dedicated beverage station is one of the more popular ideas we’re seeing that supports the goal of more convenient entertaining. In this project, we installed a beverage station in the transition space between the living room and family room. It features a built-in sink and mini-fridge with compartments dedicated to wine and other beverages. Open shelving keeps drinkware accessible, and there’s just the right amount of countertop space to prepare a beverage or put out small items for snacking.
This project also shows how there is a trend toward “open concept with definition,” using dividers to create separate areas (sometimes called “broken-plan” designs). This floor plan makes it easy to flow between the different rooms, including the beverage station, but design elements, such as the change in flooring, the exposed wood beam above the door, and the distinct furniture and decor, all help demarcate the different rooms.
This space also reflects a trend toward organic materials like natural wood (in the beam and shelves) in home remodels.
Custom Built-Ins
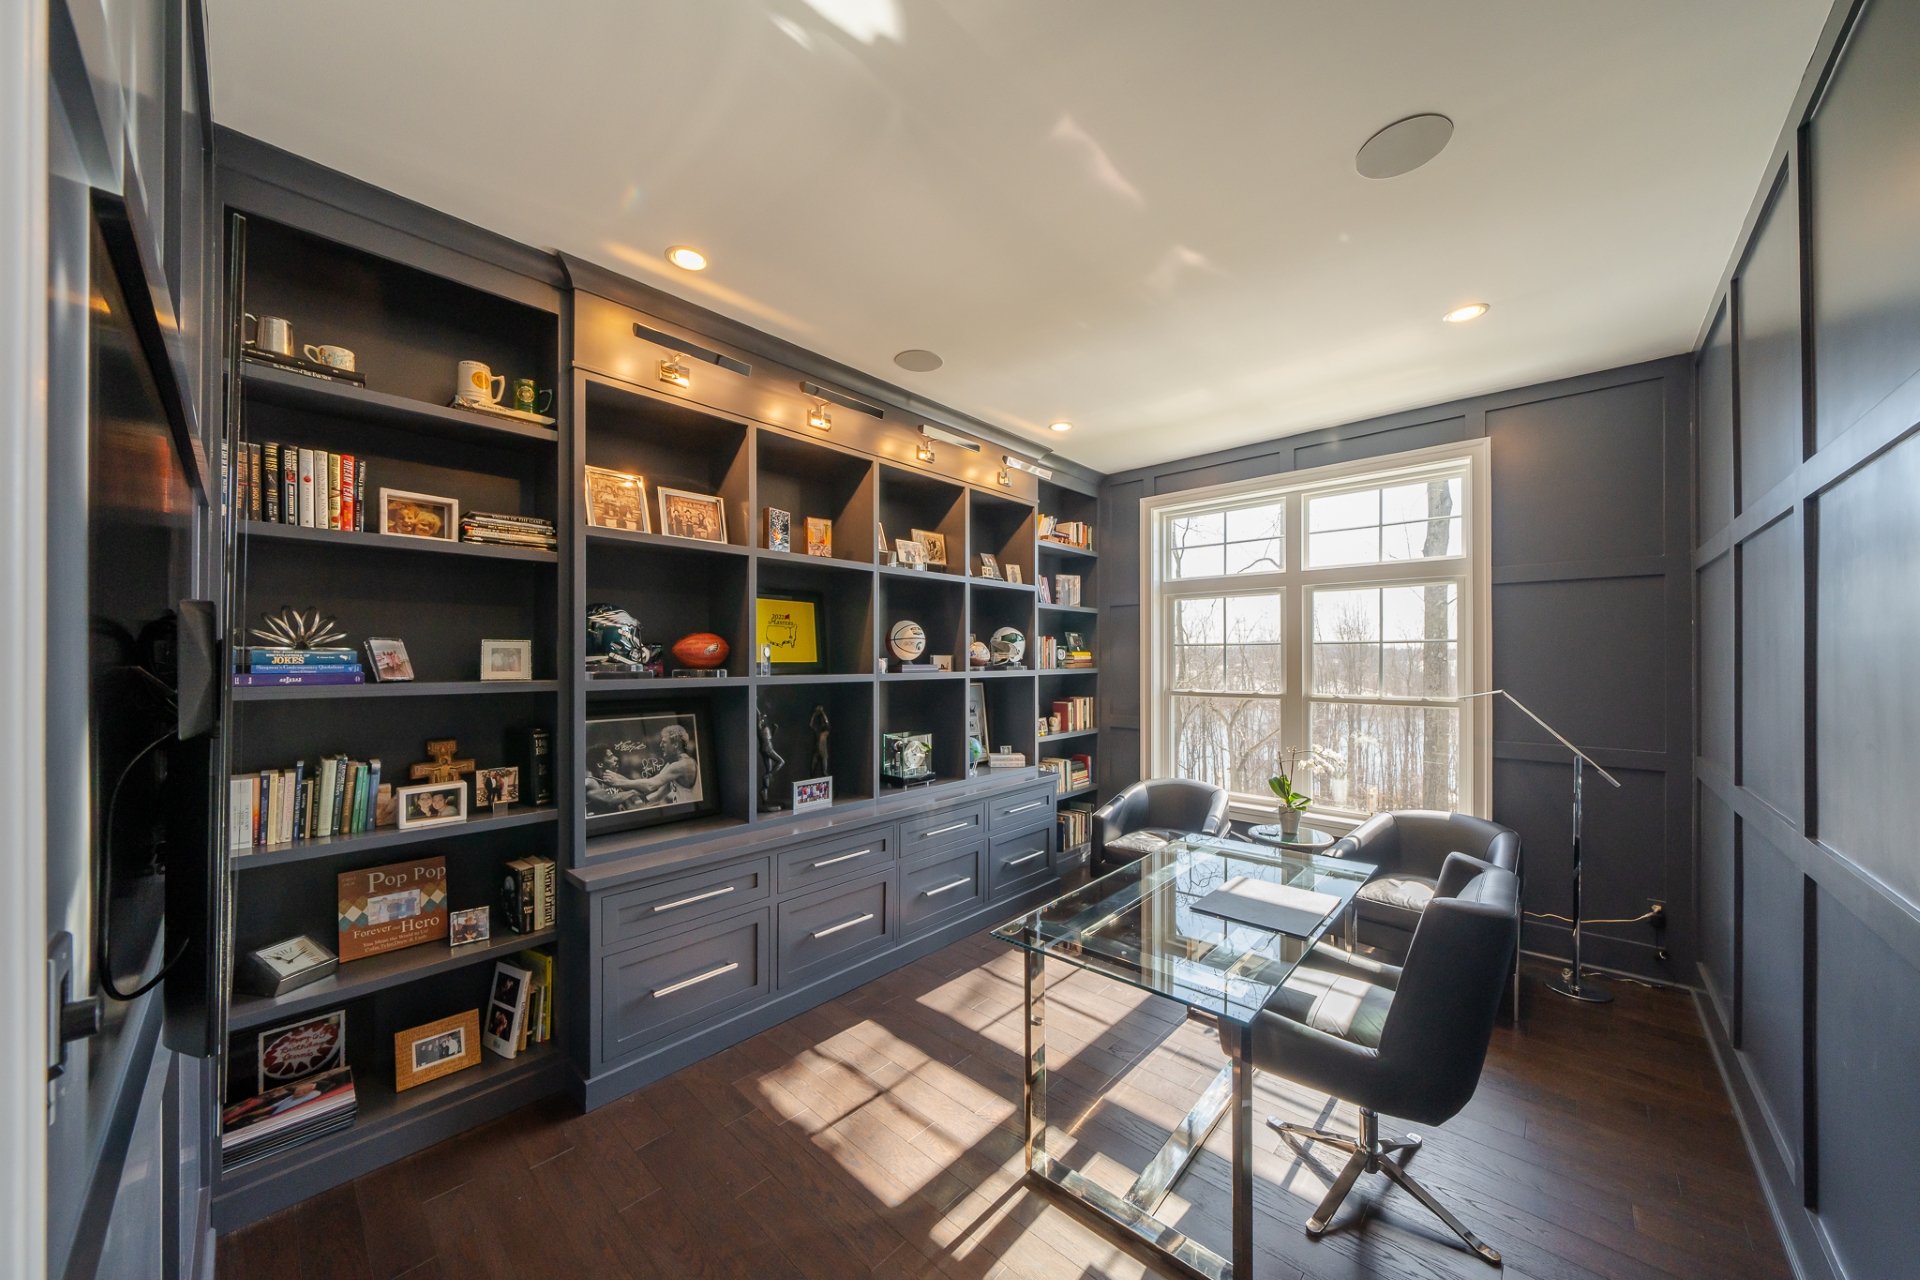
In all types of spaces, from living rooms to studies, we’re finding that clients want custom built-ins that reflect their lifestyle.
For this space, we installed a custom cabinet system that spans the full length of this home office. It features clean lines and a dark finish for an elegant look that is brightened up by the glass table and the stream of natural light from the window. The cabinet system includes drawers for hide-away storage, but the majority of the space is dedicated to open shelves of different sizes, which work as bookshelves and as display cases to highlight the homeowner’s personality.
With dedicated craftsmanship and tailored design, these types of built-ins can fit the aesthetics of any home, offering functional storage and a true sense of style.
Accounting for Aging in Place
Remodeling trends are moving towards future-proofing for aging-in-place and multi-generational needs. Design decisions are being made with a focus not just on the next few years but for decades to come in order to facilitate long-term livability.
Especially in older homes, remodeling is often necessary to account for aging in place. This is often reflected in small details, from layouts to furniture, throughout a house.
Homeowners are integrating accessibility features like wider doorways and non-slip tiling in anticipation of future needs. Low- or no-threshold showers reduce the risk of falls and enhance accessibility for people with limited mobility.

In this bathroom, we installed a built-in shower seat with its own adjacent niche and grab bar. The removable shower head is also at a lower height to make it easier to access.

In some cases, the trend toward aging-in-place involves new construction in or around the existing home. Accessory Dwelling Units (ADUs) are sought after for accommodating aging family members (and/or generating rental income). ADUs can be attached, like an in-law apartment, or can be fully detached buildings.
Spa-Like Bathrooms (Including Wet Rooms)
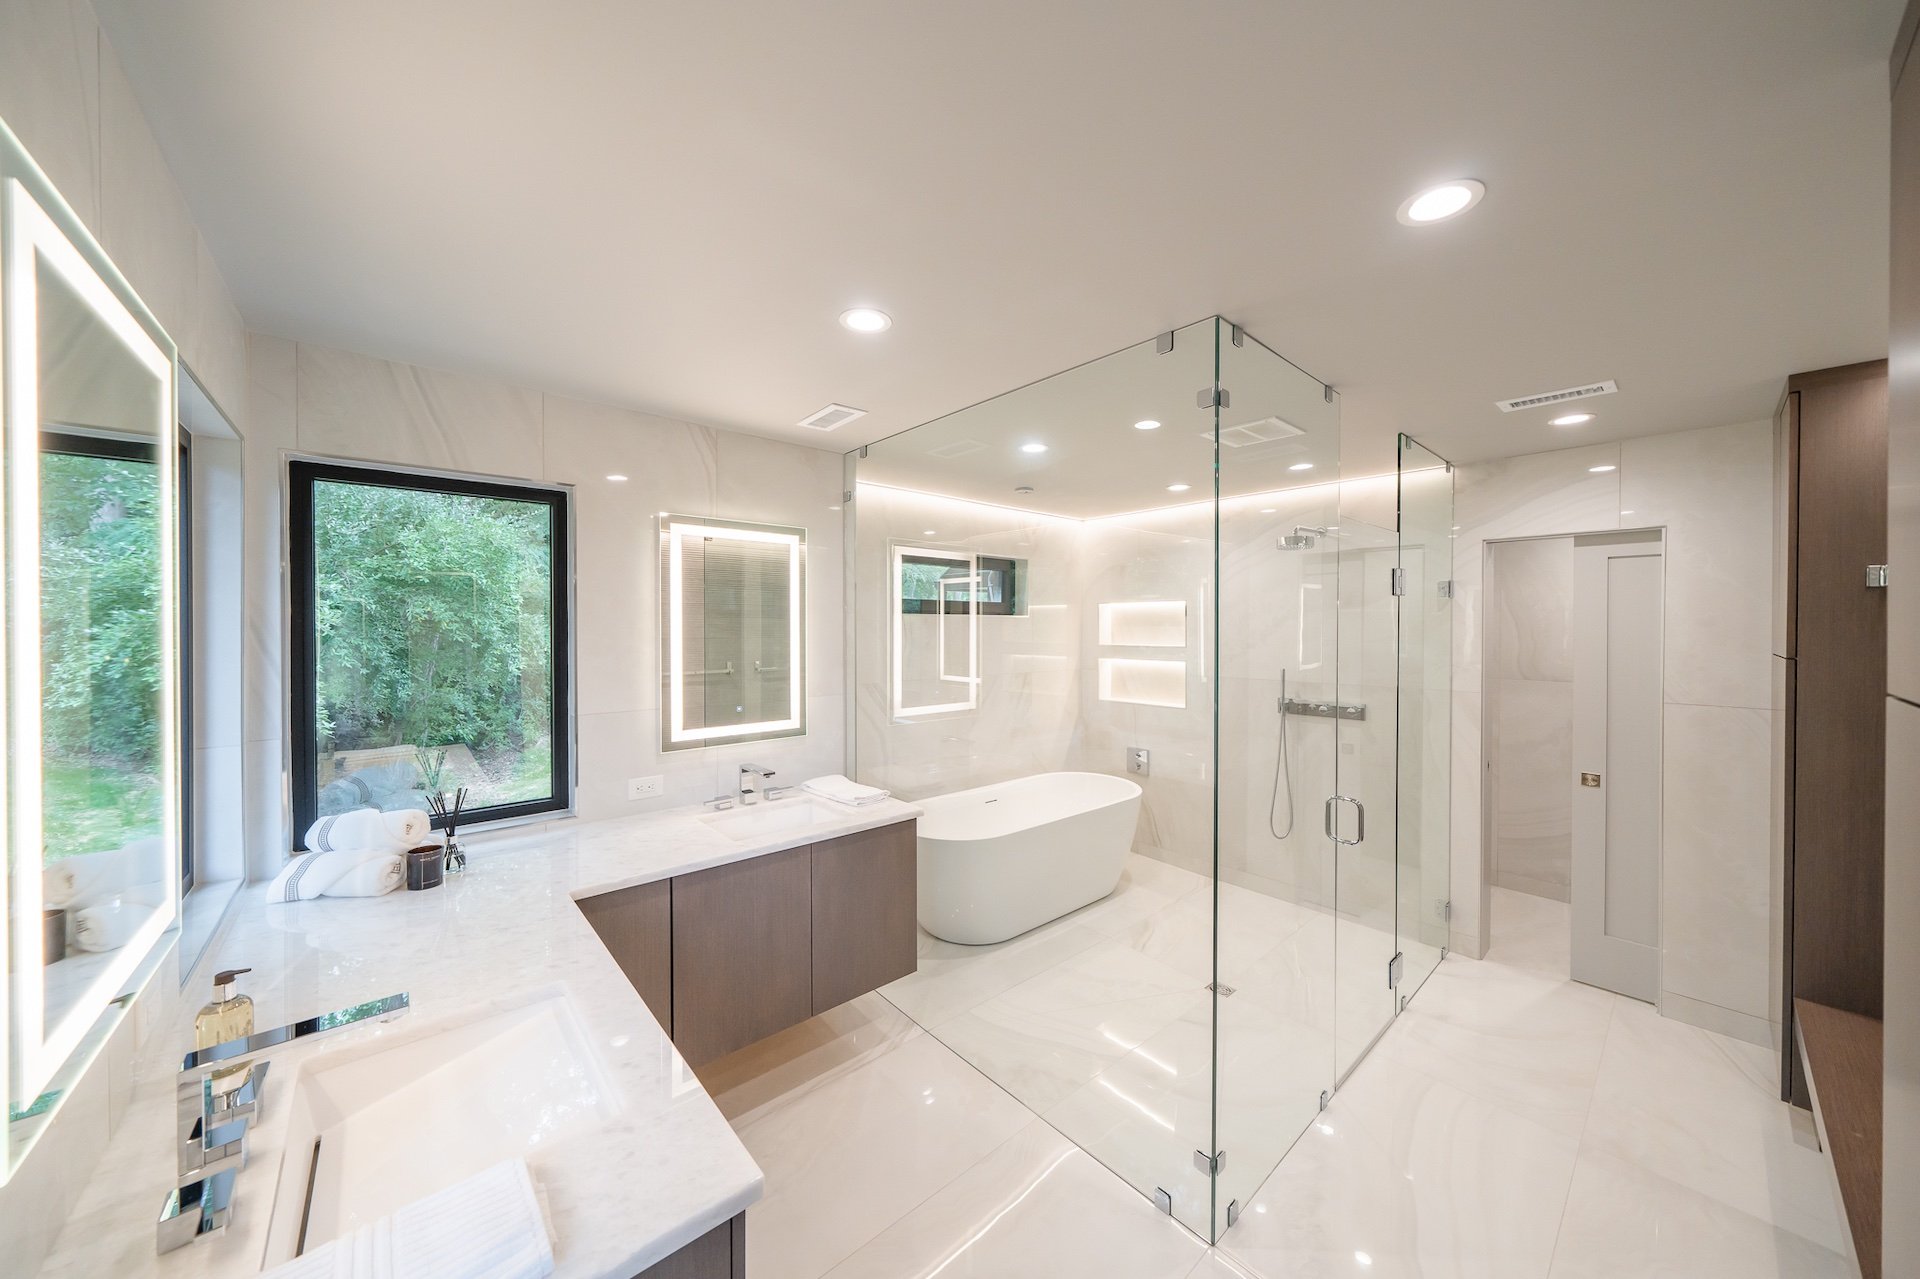
Bathrooms are becoming personal retreats focused on self-care and accessibility. Remodeled bathrooms are being reimagined as home spas, featuring curbless showers and heated floors.
Although they’ve been popular in Europe for some time, wet rooms are gaining ground as a symbol of upscale modern living here in the U.S. Curbless walk-in showers and freestanding soaking tubs are popular features in updated bathrooms, and a wet room brings them together in one enclosed space.
In this project, you can see that the glass around the wet room rises from floor to ceiling, allowing for moisture control. You can transition from tub to shower (or vice versa) with ease, taking advantage of a luxurious, spa-like primary bathroom.
Eye-Catching Tile Patterns

More and more homeowners want their home to have a one-of-a-kind feature, and that can be achieved with eye-catching details, such as this woven-looking backsplash installed during a full kitchen renovation.
This textured tile pattern gives the impression of depth and movement to the wall, creating a compelling contrast with the more traditional cabinetry and countertops. These types of improvements demand skilled craftspeople to make sure they are done right, but they can offer a huge visual upgrade in almost any space.
Functional Kitchen Island Storage
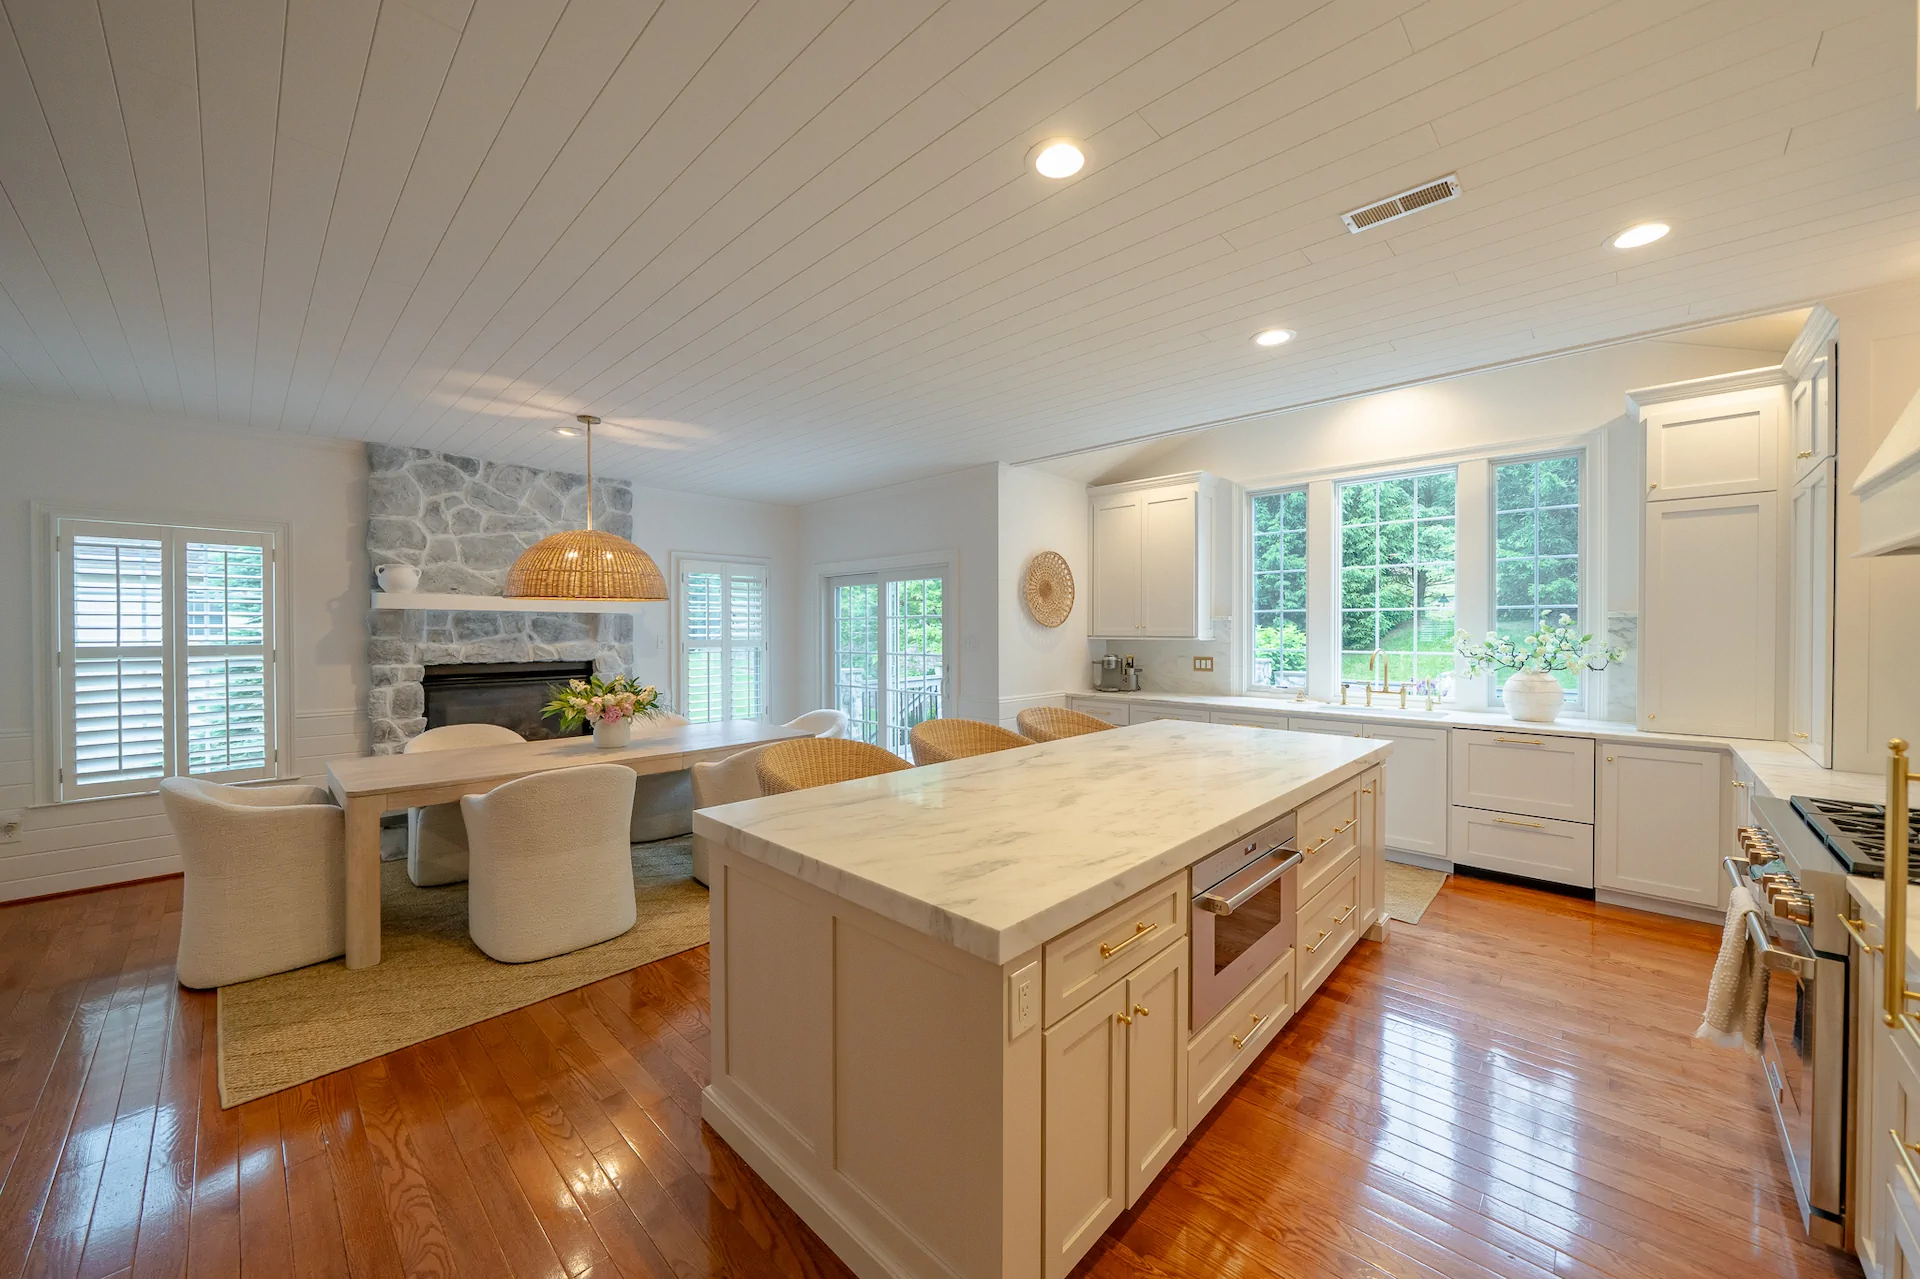
Kitchen islands can no longer be called a trend. They’ve been firmly established as an expected element in just about every remodel with enough space to build them. However, we are seeing a trend toward a greater desire for useful storage space within the island itself.
A broader trend of multifunctional kitchens includes spaces that serve as prep areas, dining tables, and workstations. An island with its own storage fits that to a T. On top of that, clutter reduction is driving the popularity of appliance garages and hidden storage solutions, which can be installed directly in a kitchen island.
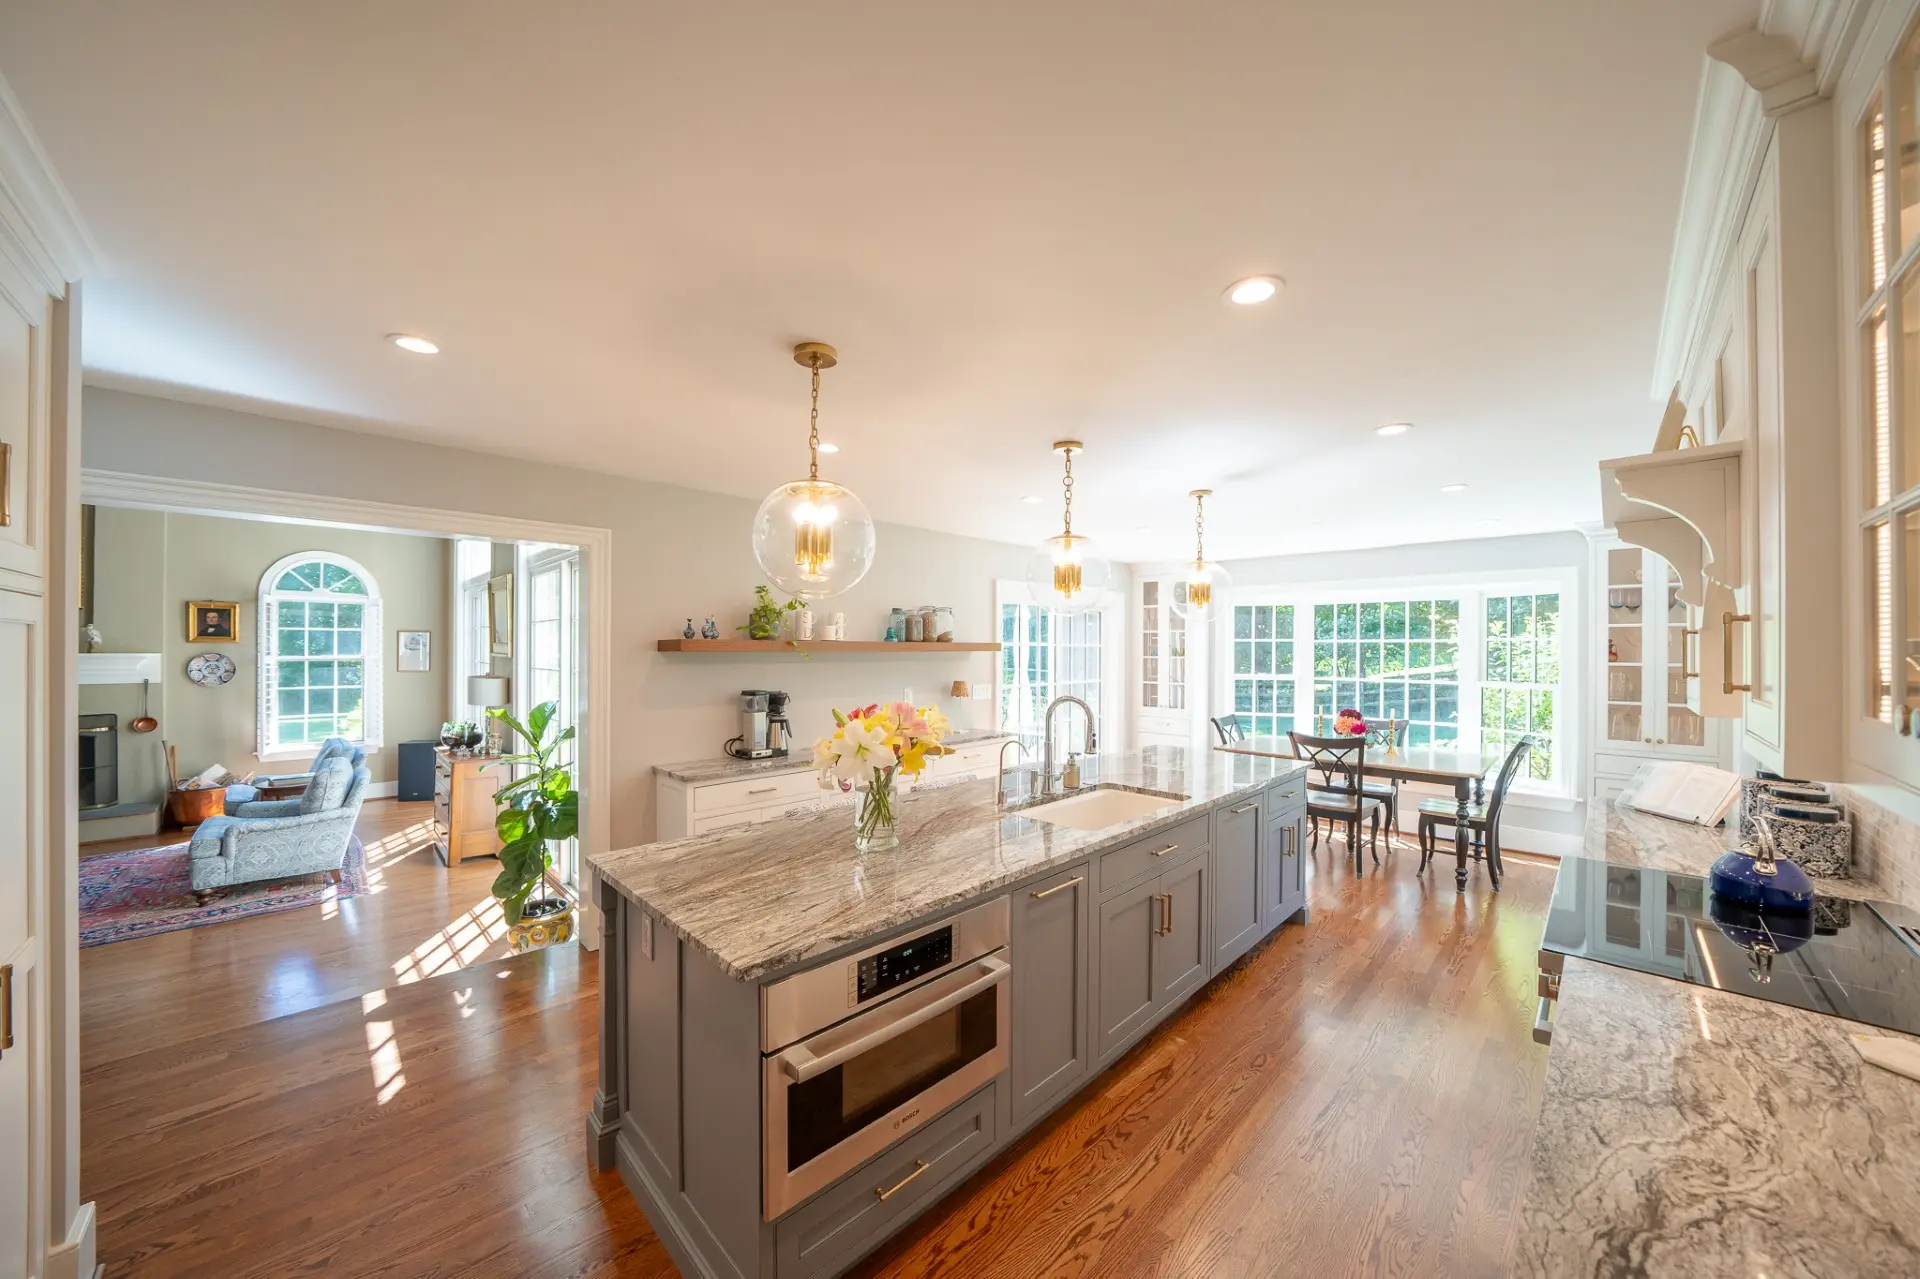
In this home, you can see the distinct types of cabinets and drawers that are incorporated into the island alongside a small oven (used most frequently as a warming drawer). The island includes three seats and helps unify the open-concept design in this space.
This remodel also shows some other trends in interior design. For instance, stark white and gray palettes are being replaced by warm neutrals, including taupe, cream, and caramel. In addition, designers are prioritizing the seamless integration of natural materials to create calming and restorative environments. Natural materials are taking center stage in refined, architectural ways, such as stone, wood, and organic textures used with intention and restraint.
In this home, you can see this trend reflected in the stone fireplace surround, the rich hardwood floors, the stone countertop, and even the large windows that make nature feel just a bit closer, even when indoors.
Planning Your Home Remodeling Project
Homeowners in West Chester, PA, are blending classic historic charm with modern, sustainable, and flexible living spaces. At Hazley Builders, we take pride in our ability to help homeowners achieve their remodeling goals by tailoring every project to their needs.
We are a design-build firm with deep roots in Chester County. Whether it’s for a rental property or an owner-occupied home, we know that a remodel is a major investment, and we are dedicated to creating the greatest return possible for our clients.
Our in-house design team doesn’t just stay on top of the biggest trends, they also think proactively about how we can innovate and help shape those trends in the future. And our skilled construction team collaborates closely with the designers to implement the project plan with precision and attention to detail.
If you’re thinking about a remodel, we encourage you to contact us today to schedule a free consultation. We’d love to learn about your vision and discuss what we can accomplish together.