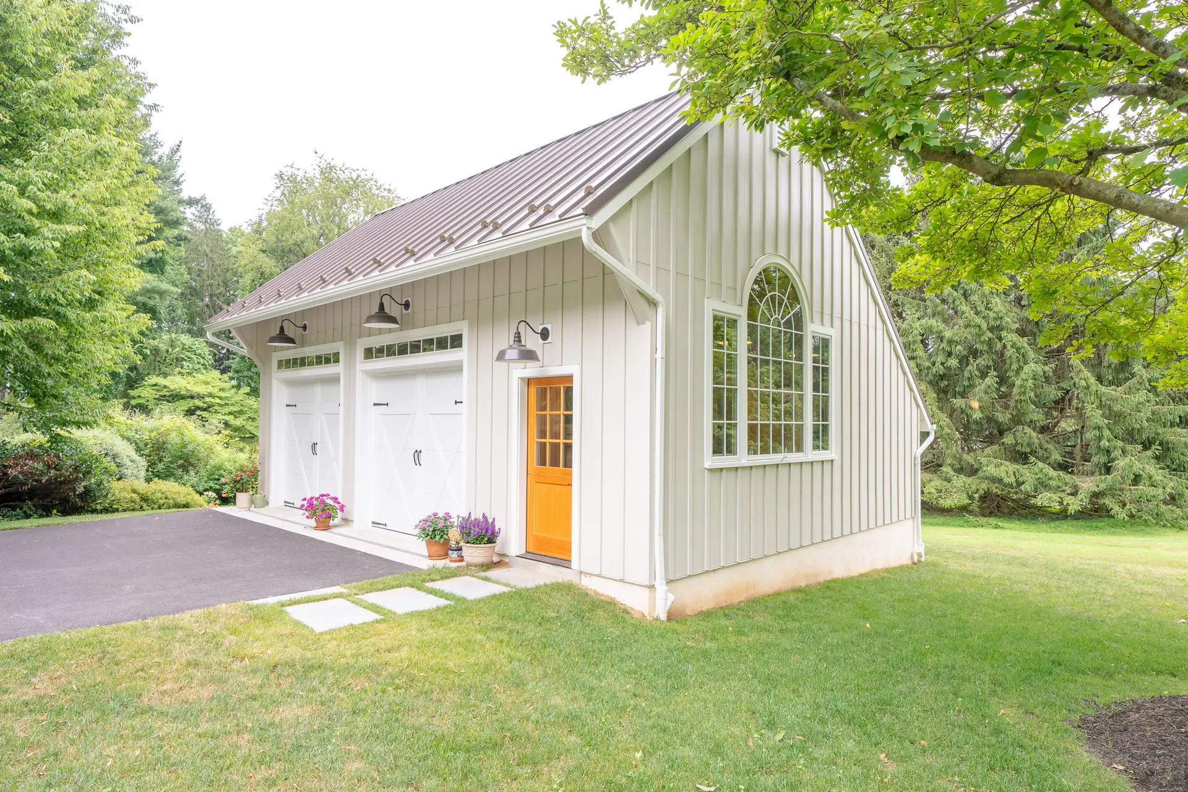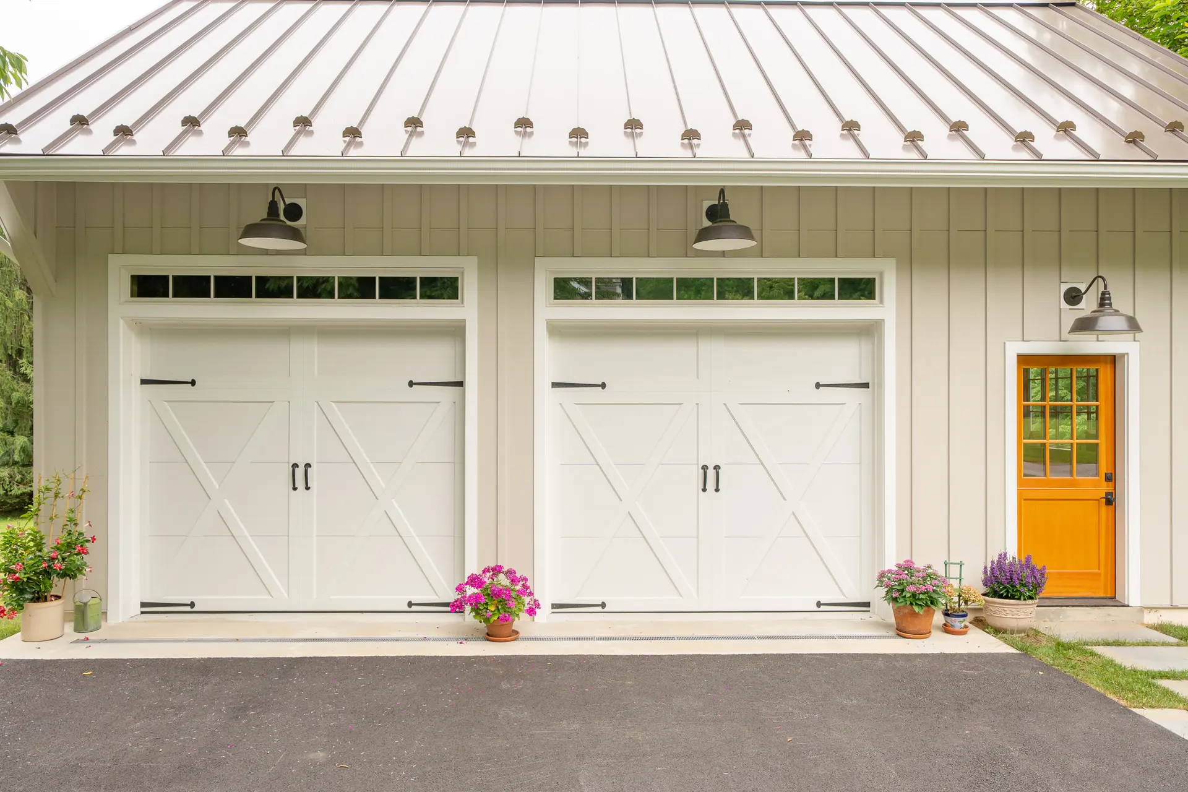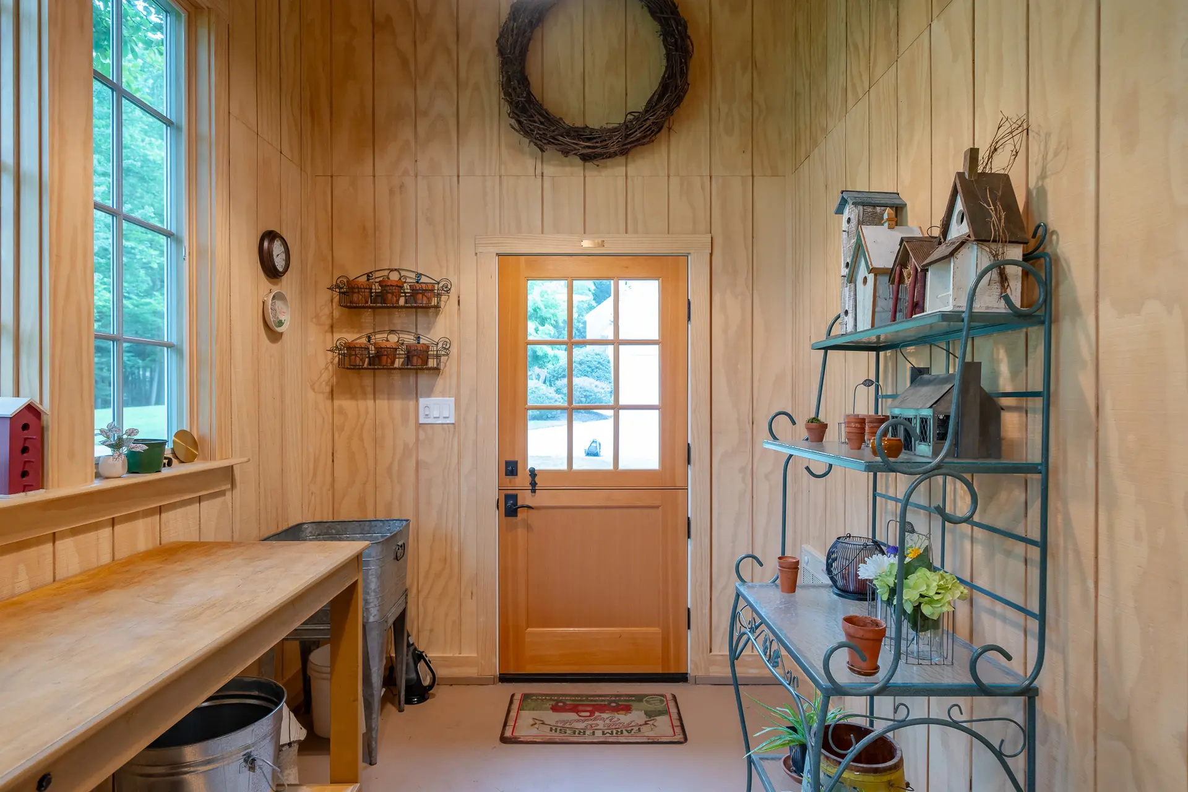
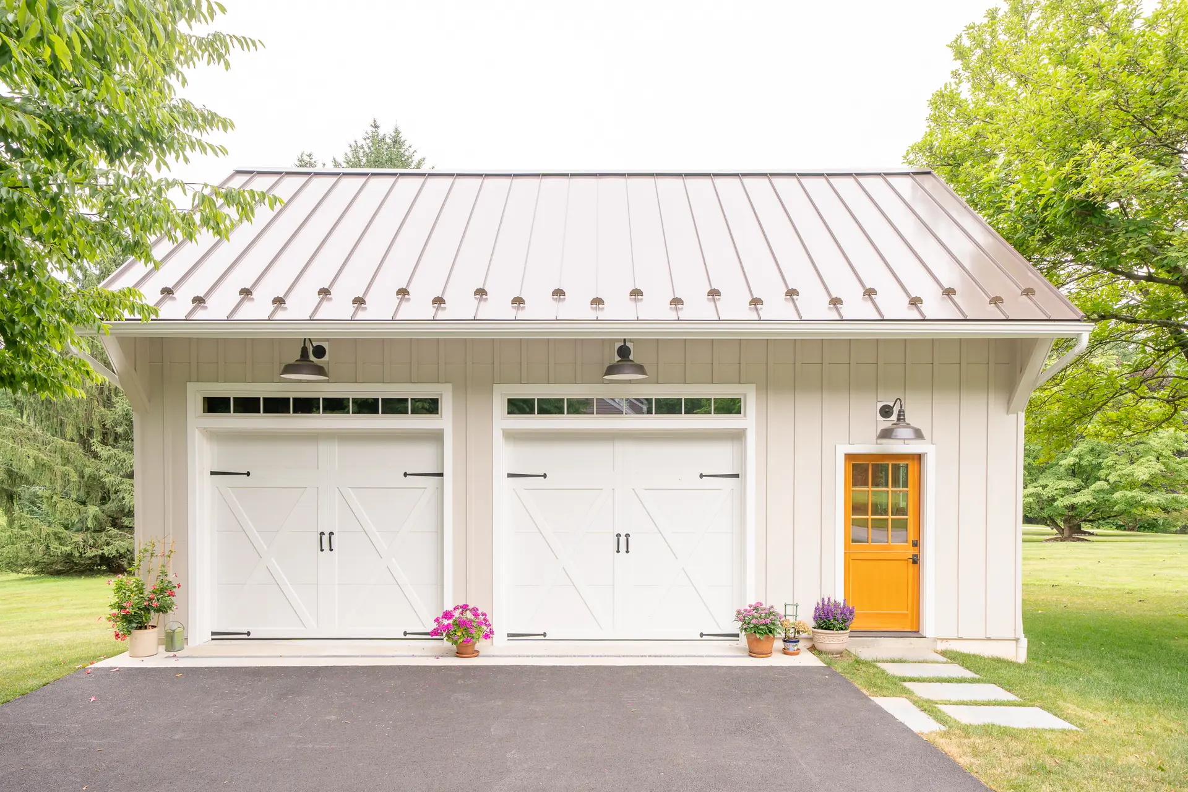
What began as a vision for a custom carriage shed became a carefully crafted addition to this Thornton, PA property. Hazley Builders | Architects designed and constructed this custom carriage shed in Delaware County, with a two-bay garage and a dedicated potting shed in a single structure.
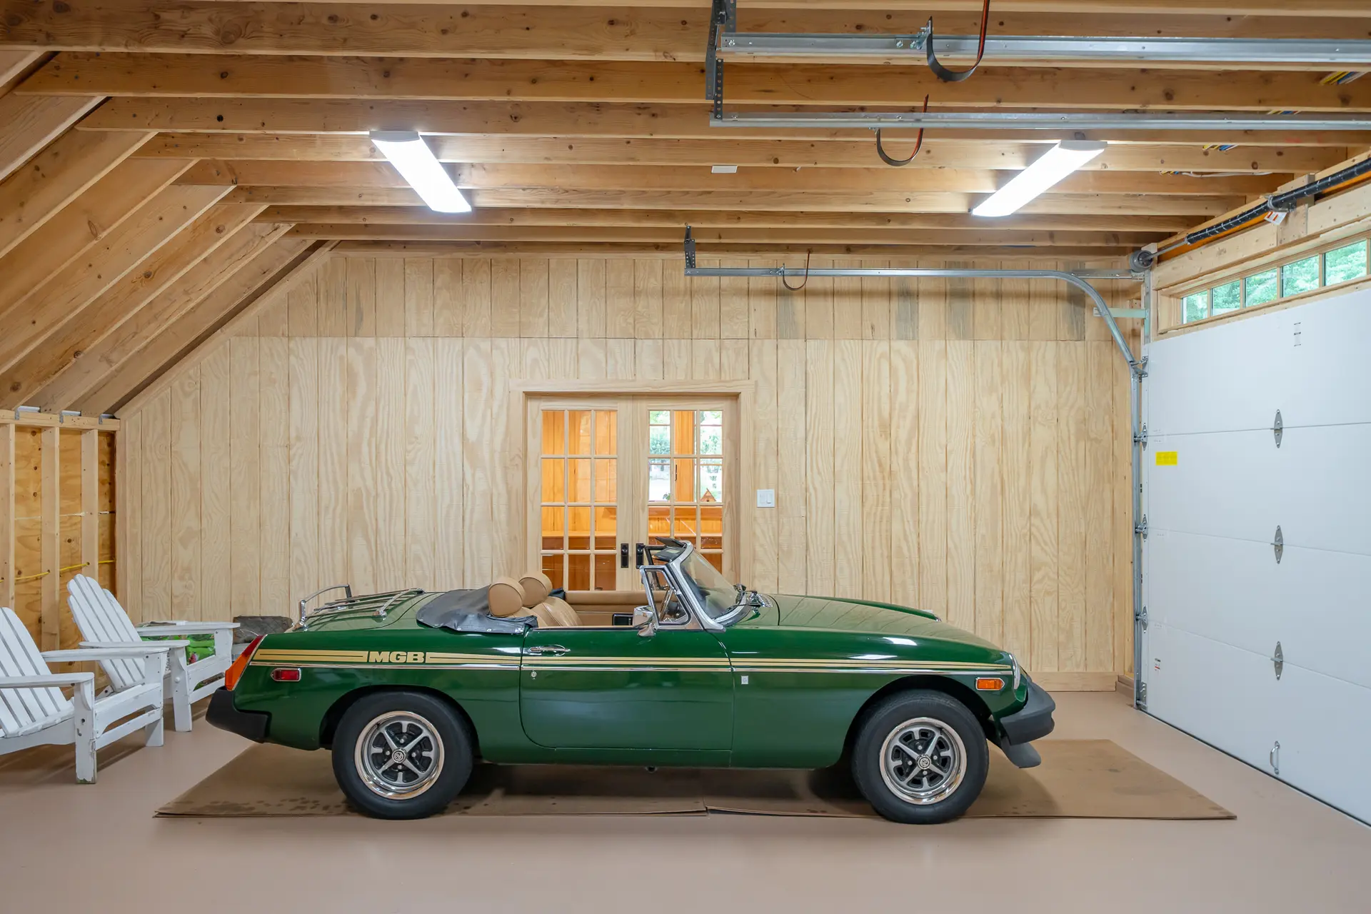
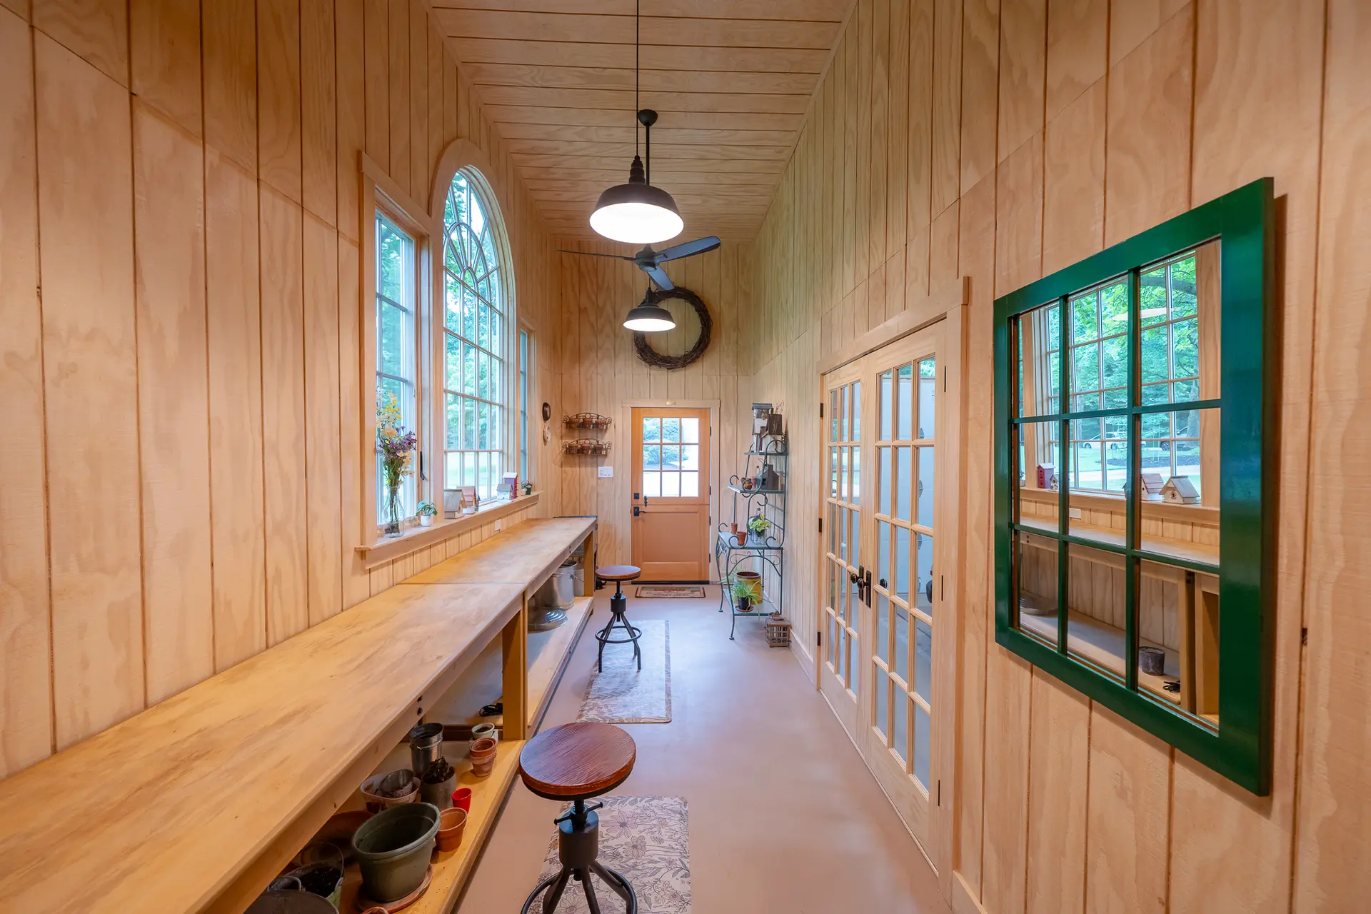
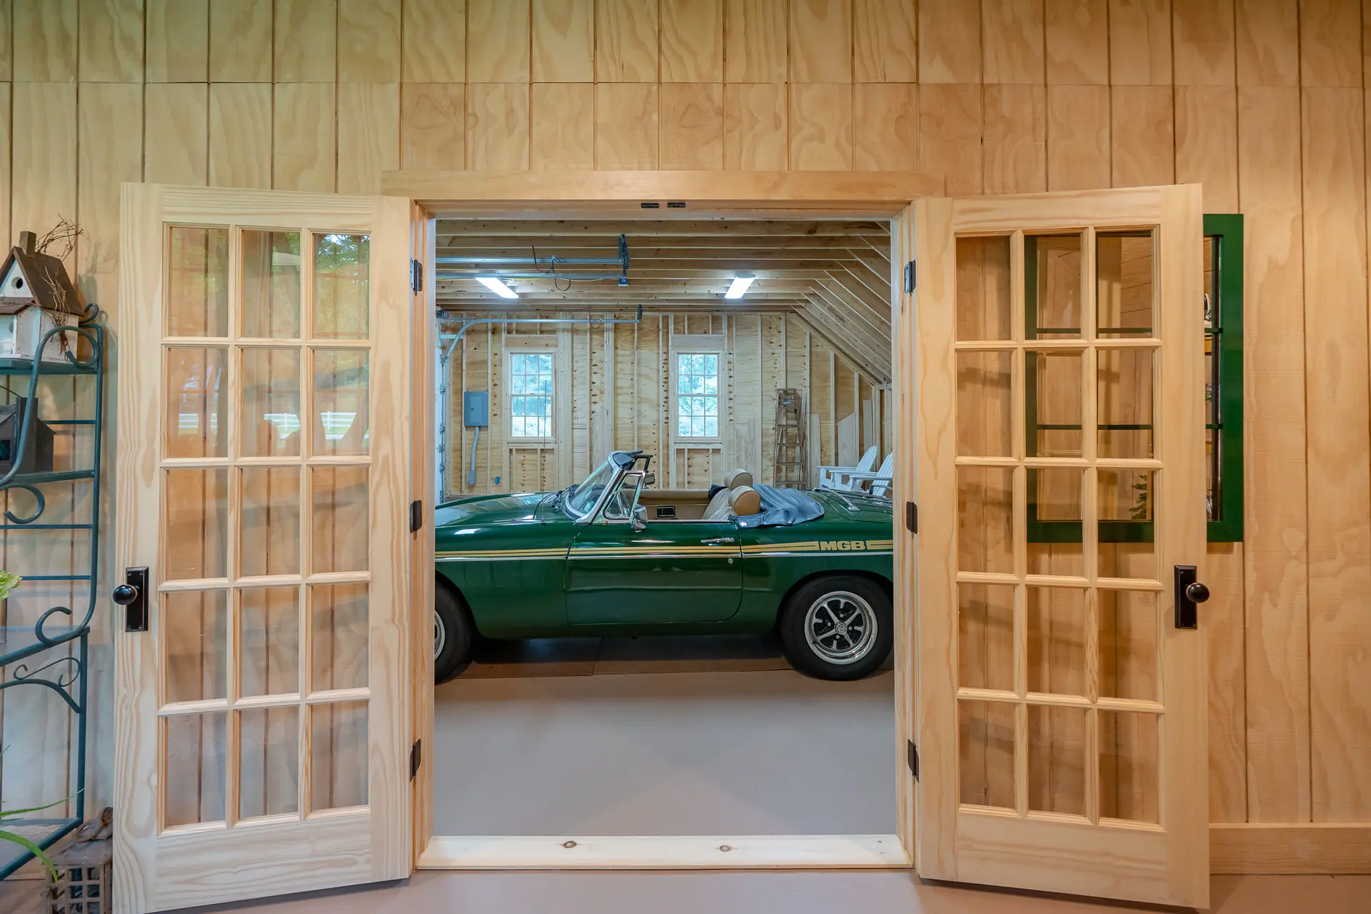
The scope includes two full garage bays and an attached half-bay potting shed. The potting shed area is fully insulated and finished with a Dutch door, making it a functional space in every season. Clopay overhead garage doors with decorative trim bring the exterior character through to the garage bays, where a poured concrete floor provides a clean, lasting foundation built for daily use.
James Hardie board-and-batten fiber-cement siding establishes the exterior character: clean, durable, and refined. PVC exterior trim and aluminum flashings, gutters, and downspouts provide the longevity an addition like this demands. A Pella Lifestyle Series atrium window introduces natural light where it matters, and a full-light entry door to the potting shed reinforces the thoughtful attention given to every opening.
For a detached structure meant to stand the test of time, a standing seam metal roof was the natural choice. With resistance to moisture, high winds, and the seasonal temperature swings of our climate, it outlasts conventional roofing by decades. A material chosen for permanence as much as appearance.
When every material is selected for a reason, and every detail is resolved before construction begins, the finished structure speaks for itself.