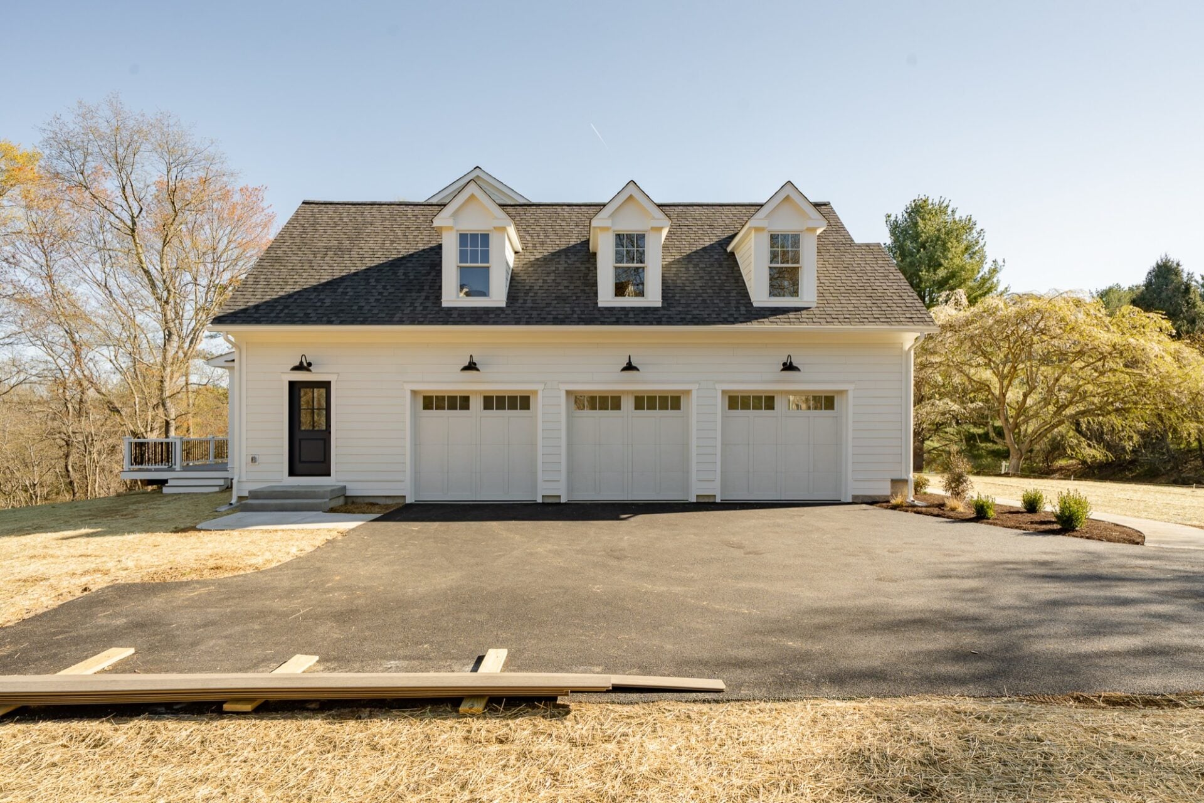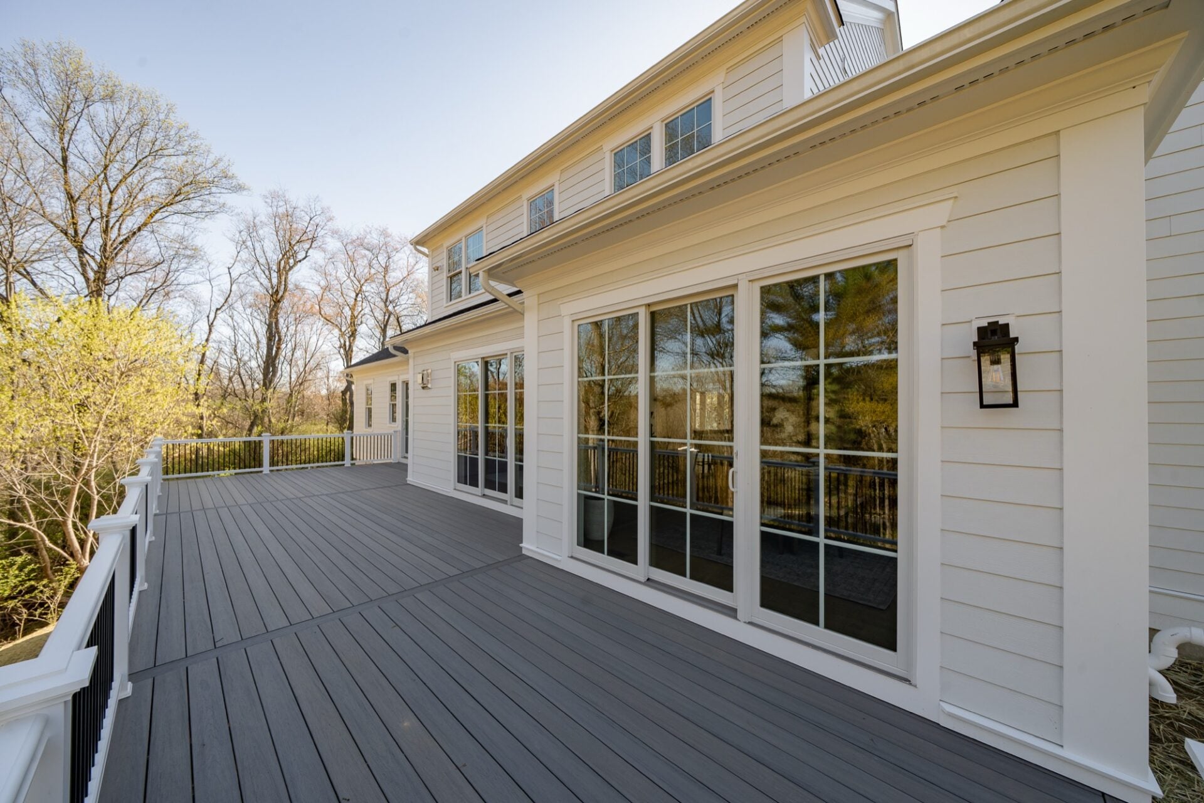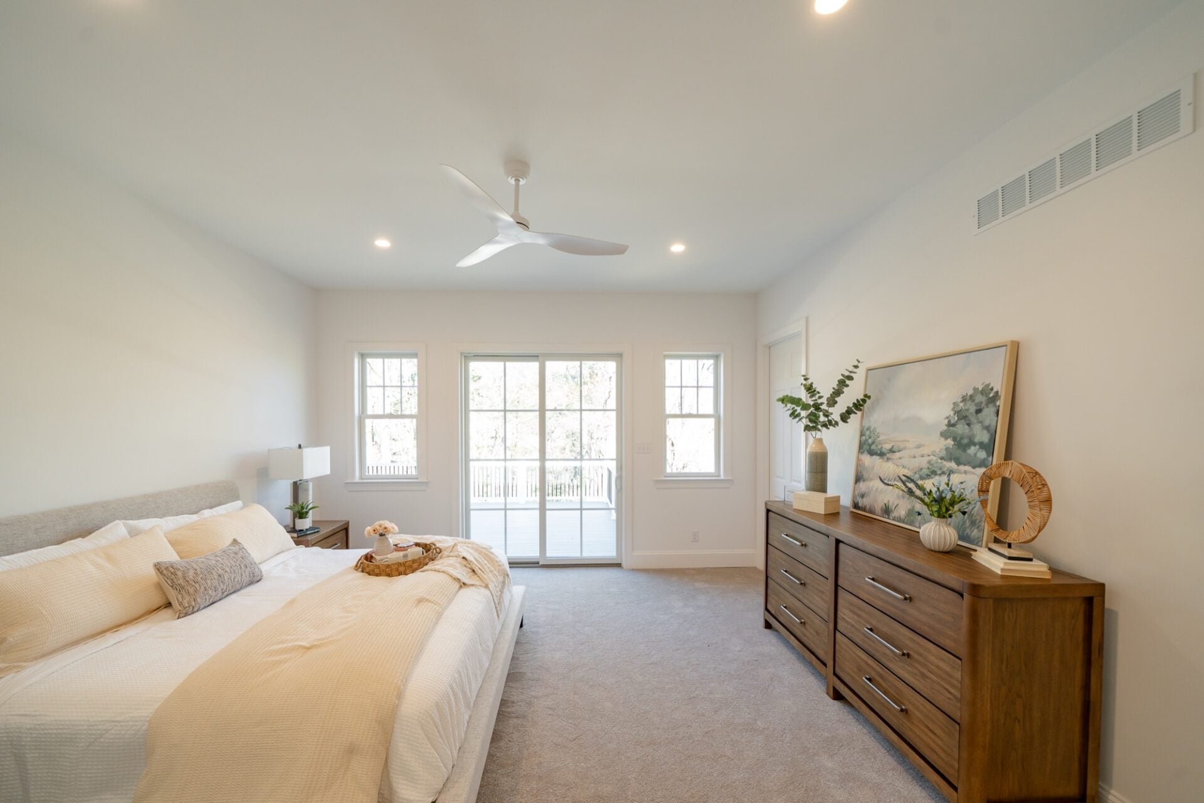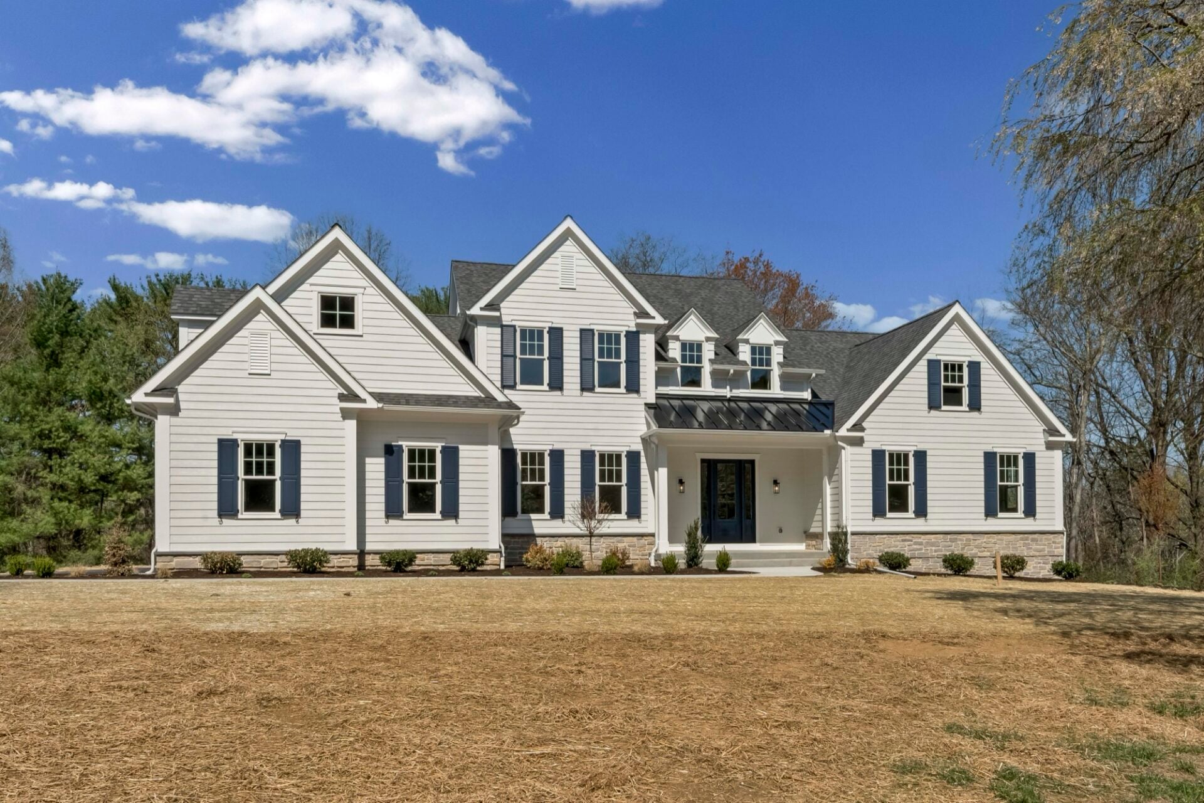
Designed around the needs of multigenerational living, our Knoxlyn Farm custom home combines open, connected living spaces with private accommodations for family members and guests. Set on two acres in Kennett Square, the home pairs traditional architectural details with a layout that supports both gathering and independent living. Spanning more than 4,200 square feet, it features five bedrooms, three-and-a-half bathrooms, a first-floor primary suite, and an attached three-car garage.
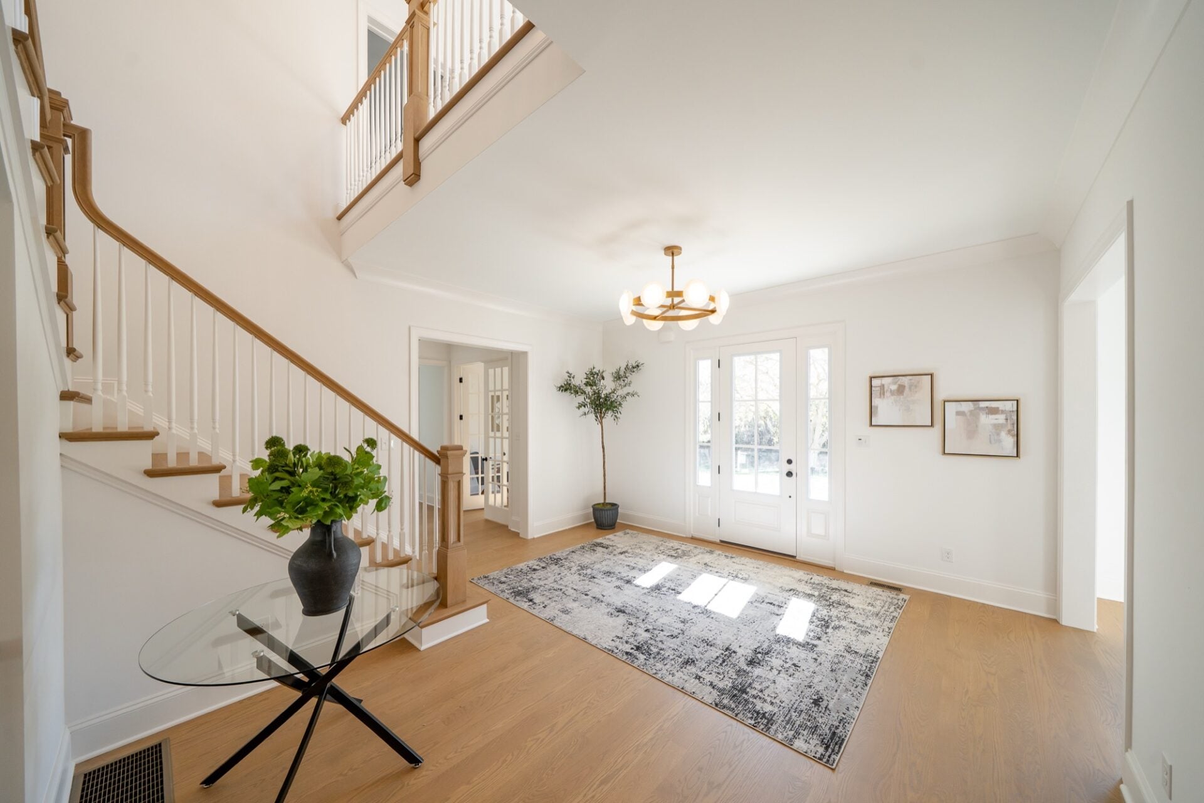
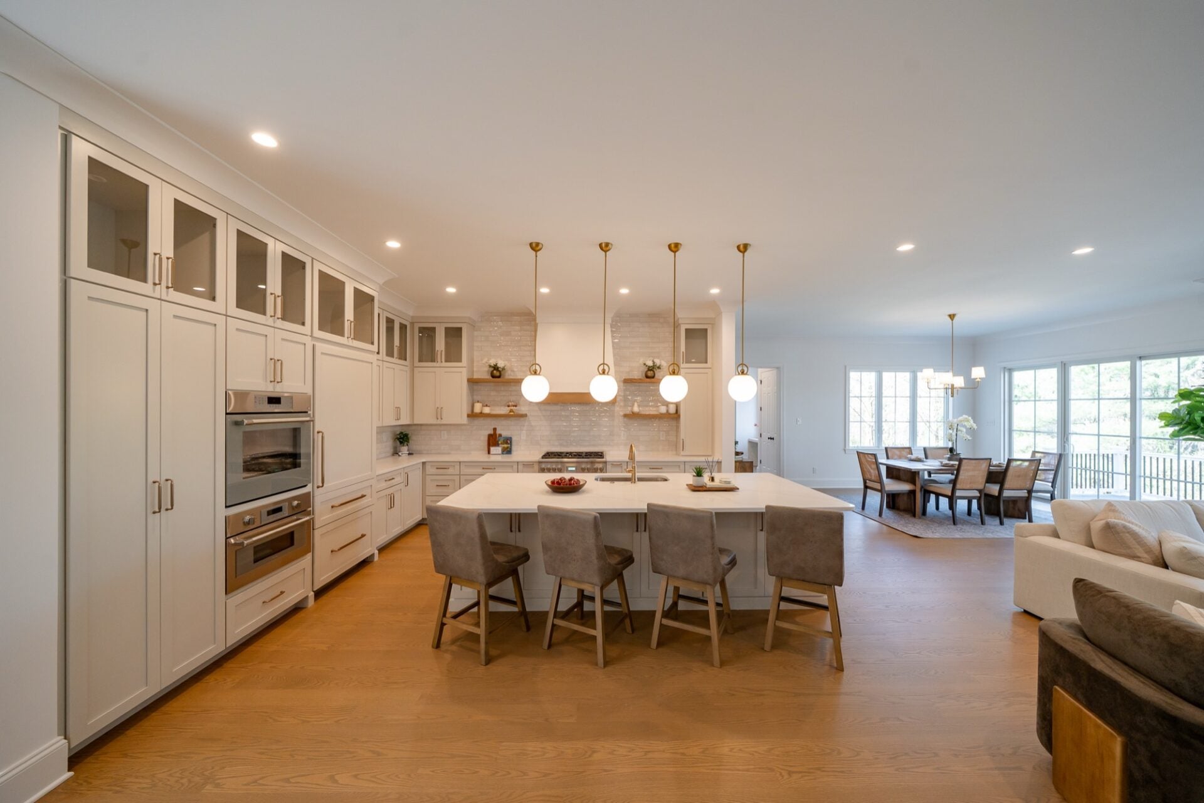
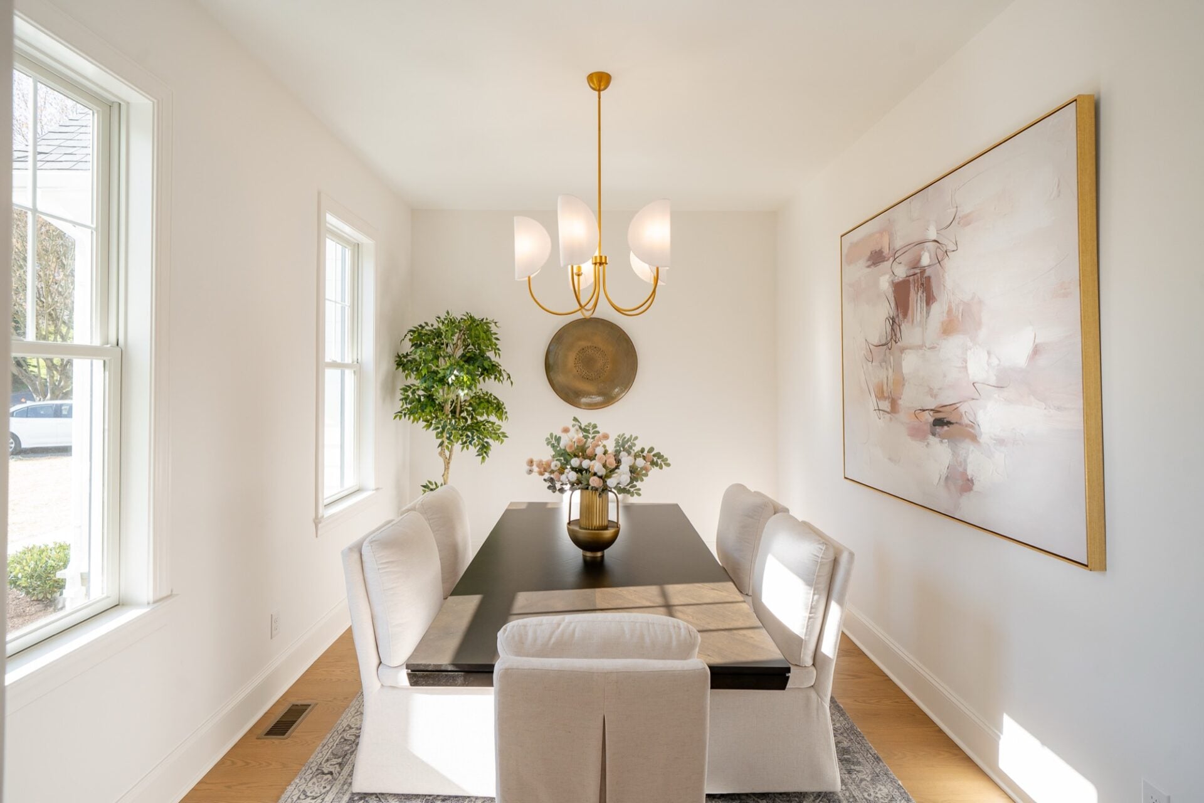
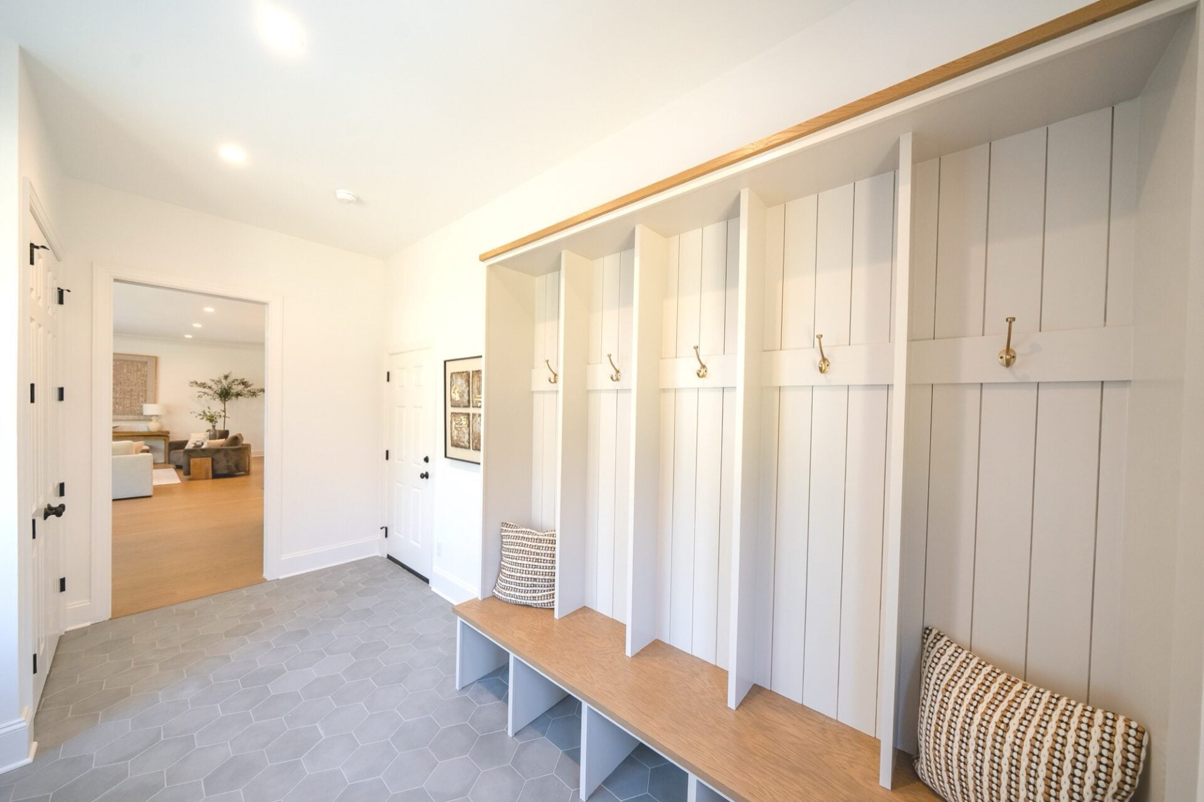
A foyer with crown molding opens to the kitchen, dining room, and great room, where a gas fireplace anchors the main living area. These connected spaces accommodate everyday living and entertaining, while a mudroom adjacent to the garage provides a convenient secondary entrance and storage for daily essentials.
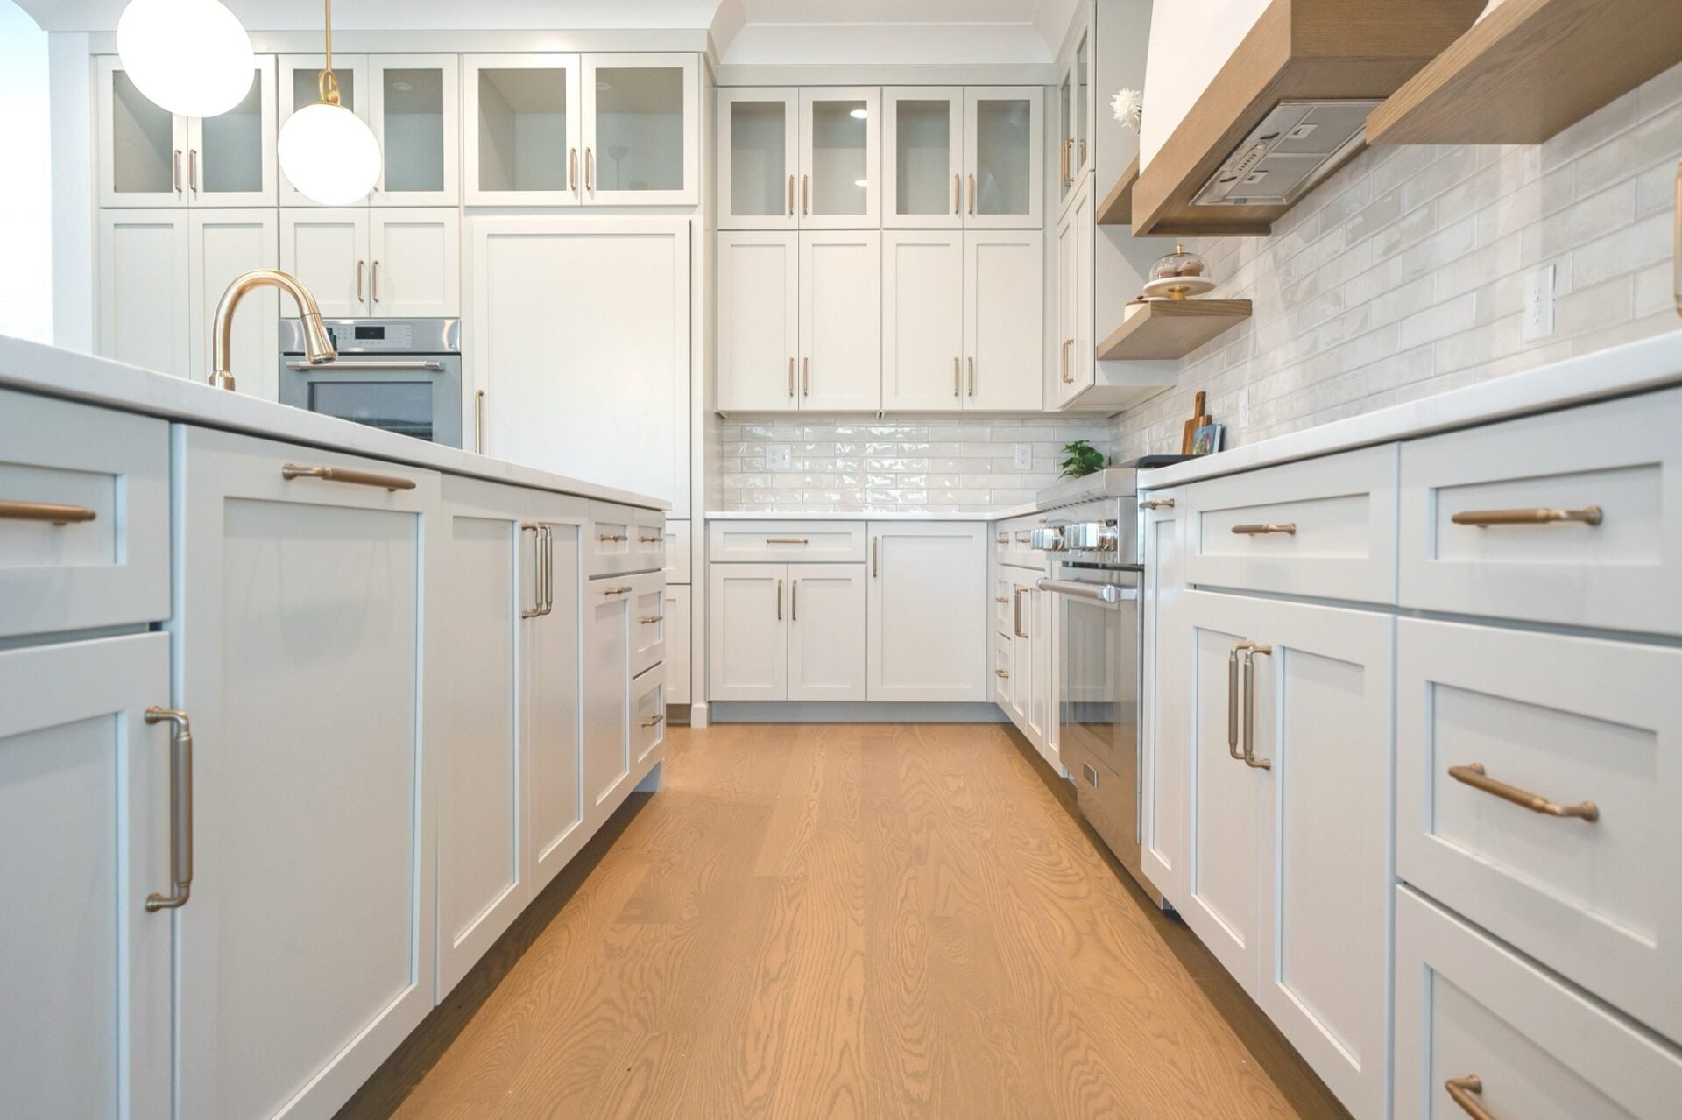
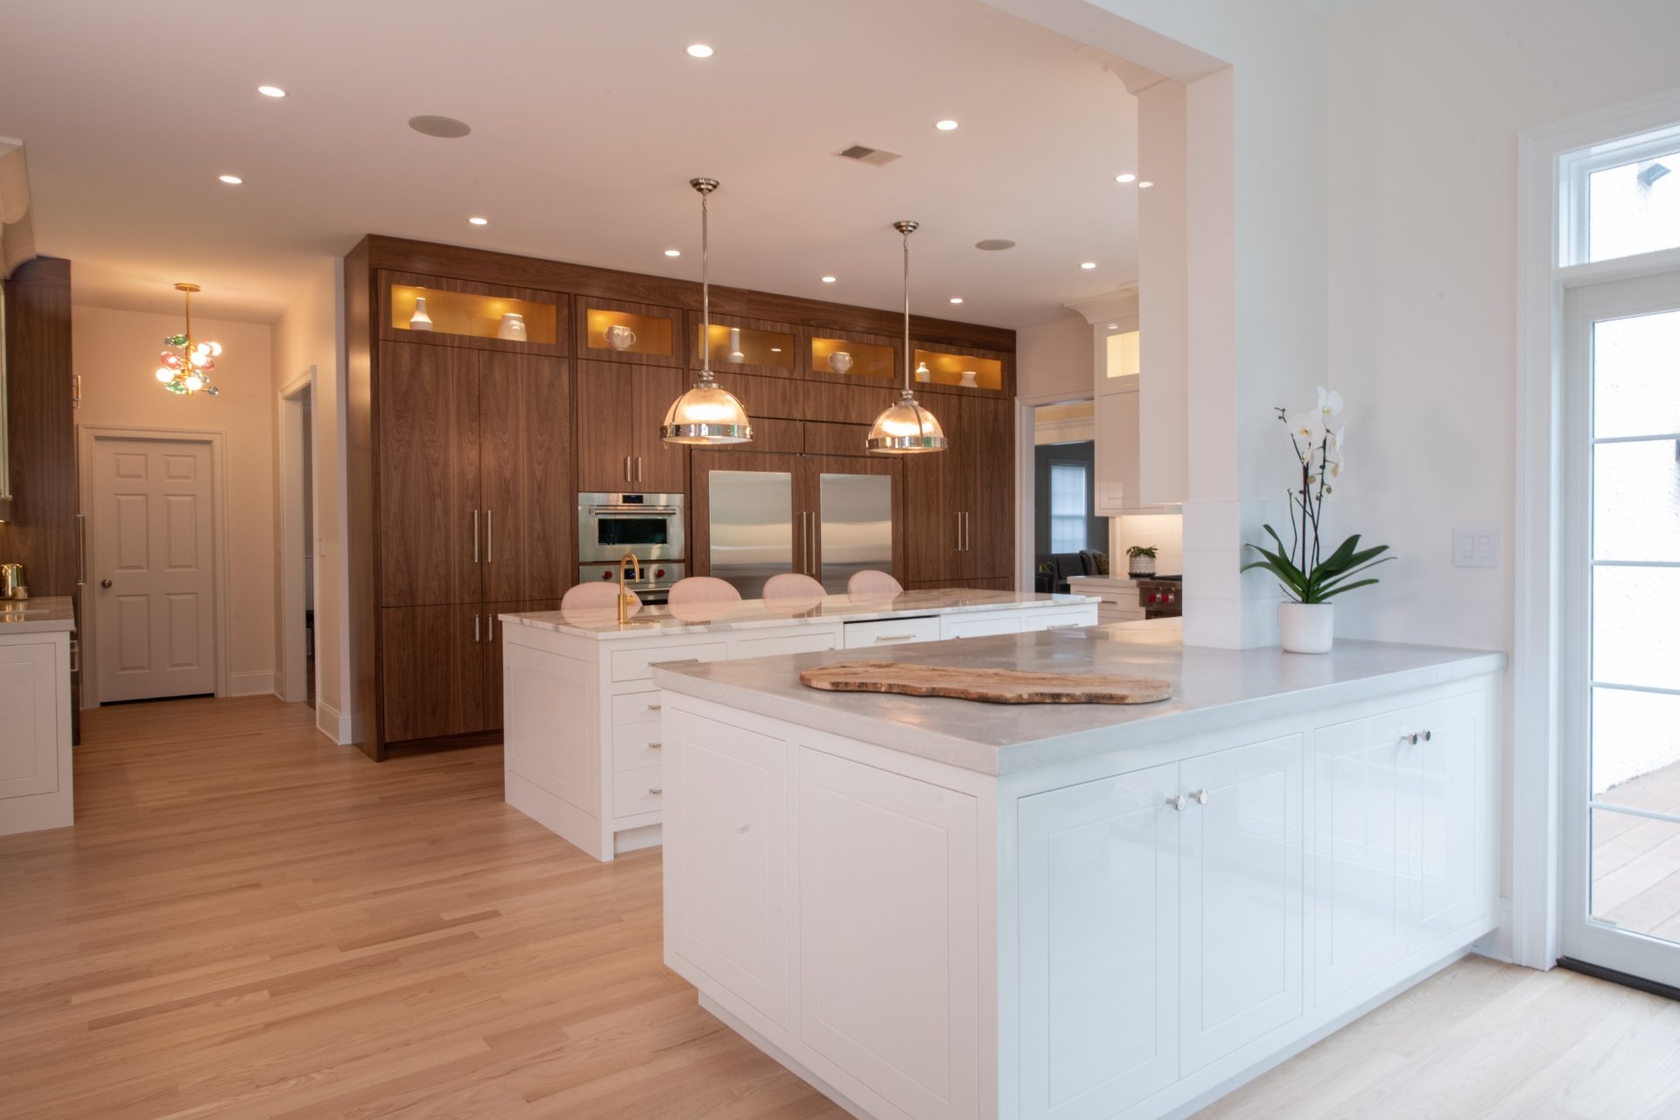
The kitchen features a large island with engineered quartz countertops, semi-custom Shaker cabinetry, Champagne Bronze hardware, and a polished ceramic tile backsplash. Neutral finishes and warm metallic accents carry throughout the space.
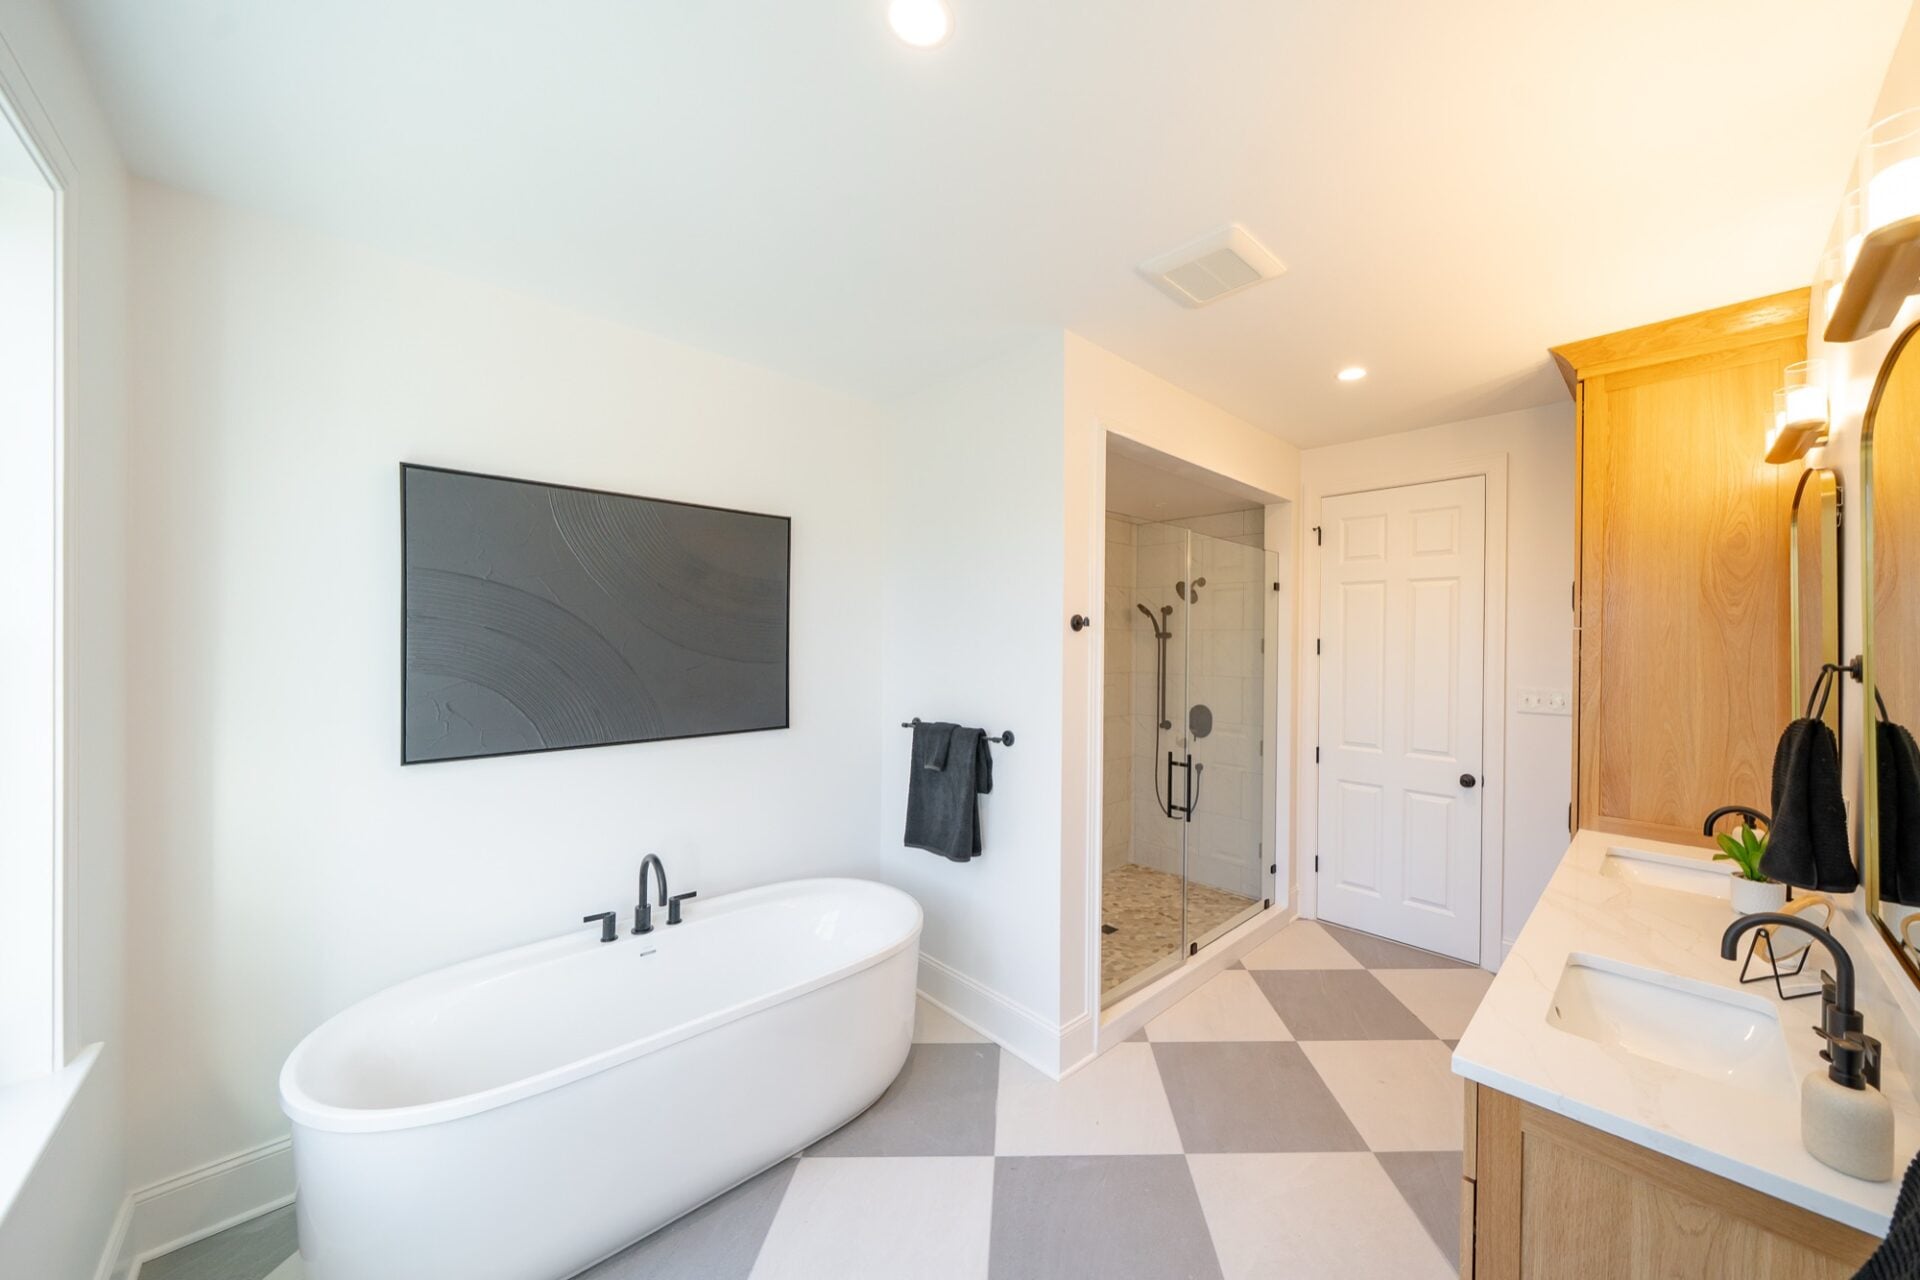
In the primary bathroom, white oak cabinetry pairs with polished porcelain shower tile. A freestanding tub and large-format porcelain floor tile laid in a checkerboard pattern complete the space.
Upstairs, four additional bedrooms and two full bathrooms provide comfortable accommodations for family and guests.
Throughout the home, architectural details and classic finishes complement a design that brings generations together while allowing each their own space.
If you’re planning a custom home, we’d welcome the opportunity to discuss how your home can be designed around the way you live.