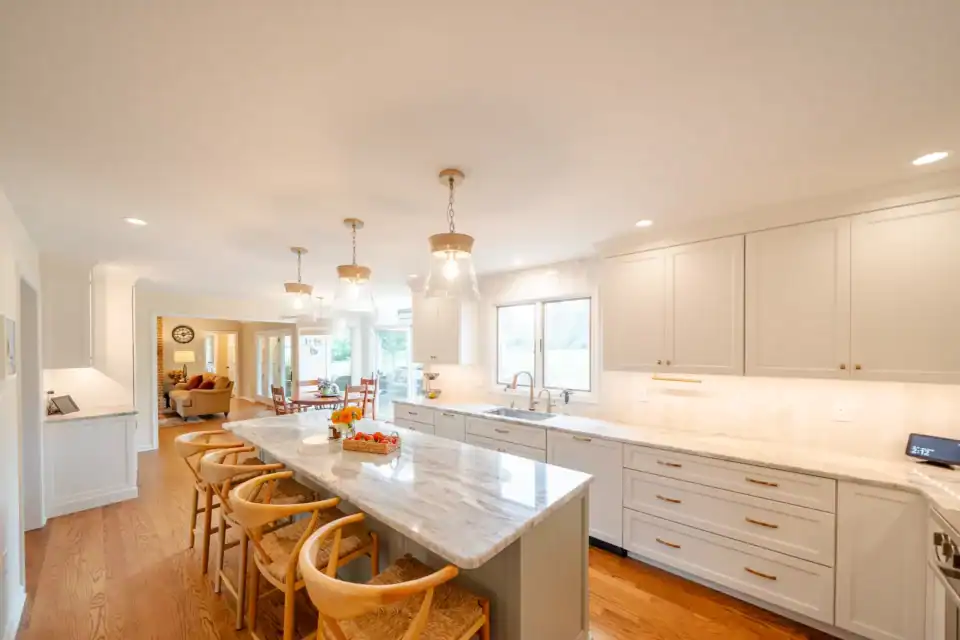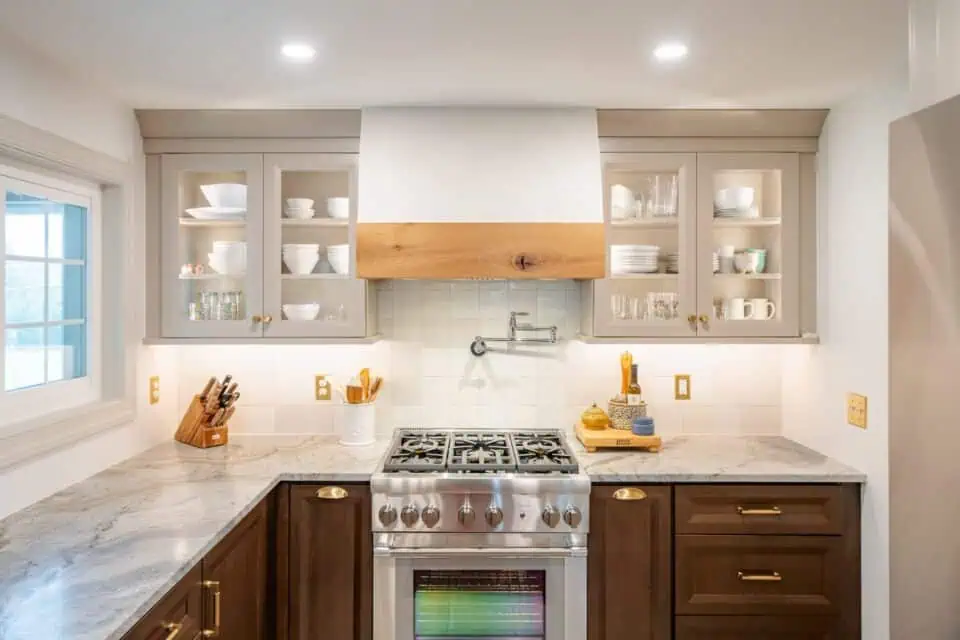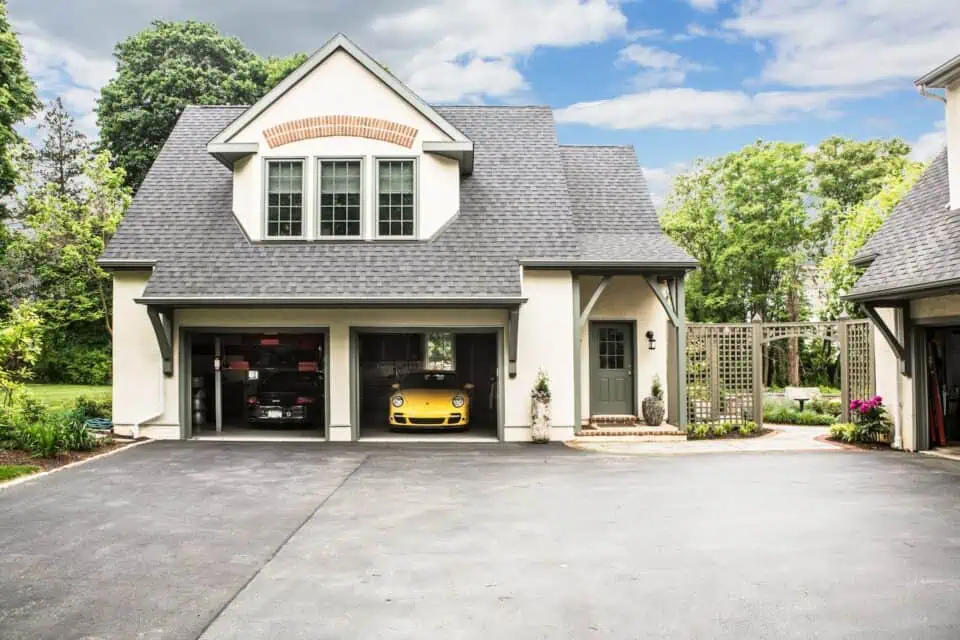

Design-build is a project delivery method with one team handling both design and construction under a single contract. When an architect guides this process, design thinking runs through every phase, promoting more efficient delivery and higher-quality outcomes.
In this post, I’ll give an overview of how the architect-led design-build process begins and how it proceeds through each subsequent phase to result in a successful project.
Benefits of Design-Build Over the Design-Bid-Build Method
The design-build process offers several benefits over the traditional design-bid-build model.
With design-build, the entire project is managed by a single company. Multiple professionals form one team who work under one contract, enabling more collaboration and smoother handoffs.
In contrast, design-bid- build requires separate contracts. You hire a designer or architect, get their drawings, then use those drawings to get bids from general contractors. With that model, the design and construction processes are carried out independently.
By having everyone rowing together from the start, the design-build process encourages efficiency and accountability. The design and construction teams can bounce ideas off each other, which also builds familiarity with the project goals and details across the company. And when questions or concerns crop up, there’s one point of contact instead of finger-pointing between a designer and general contractor. This is the benefit of simplified project management that makes remodels feel less stressful for homeowners.
The Phases of an Architect-Led Design-Build Project
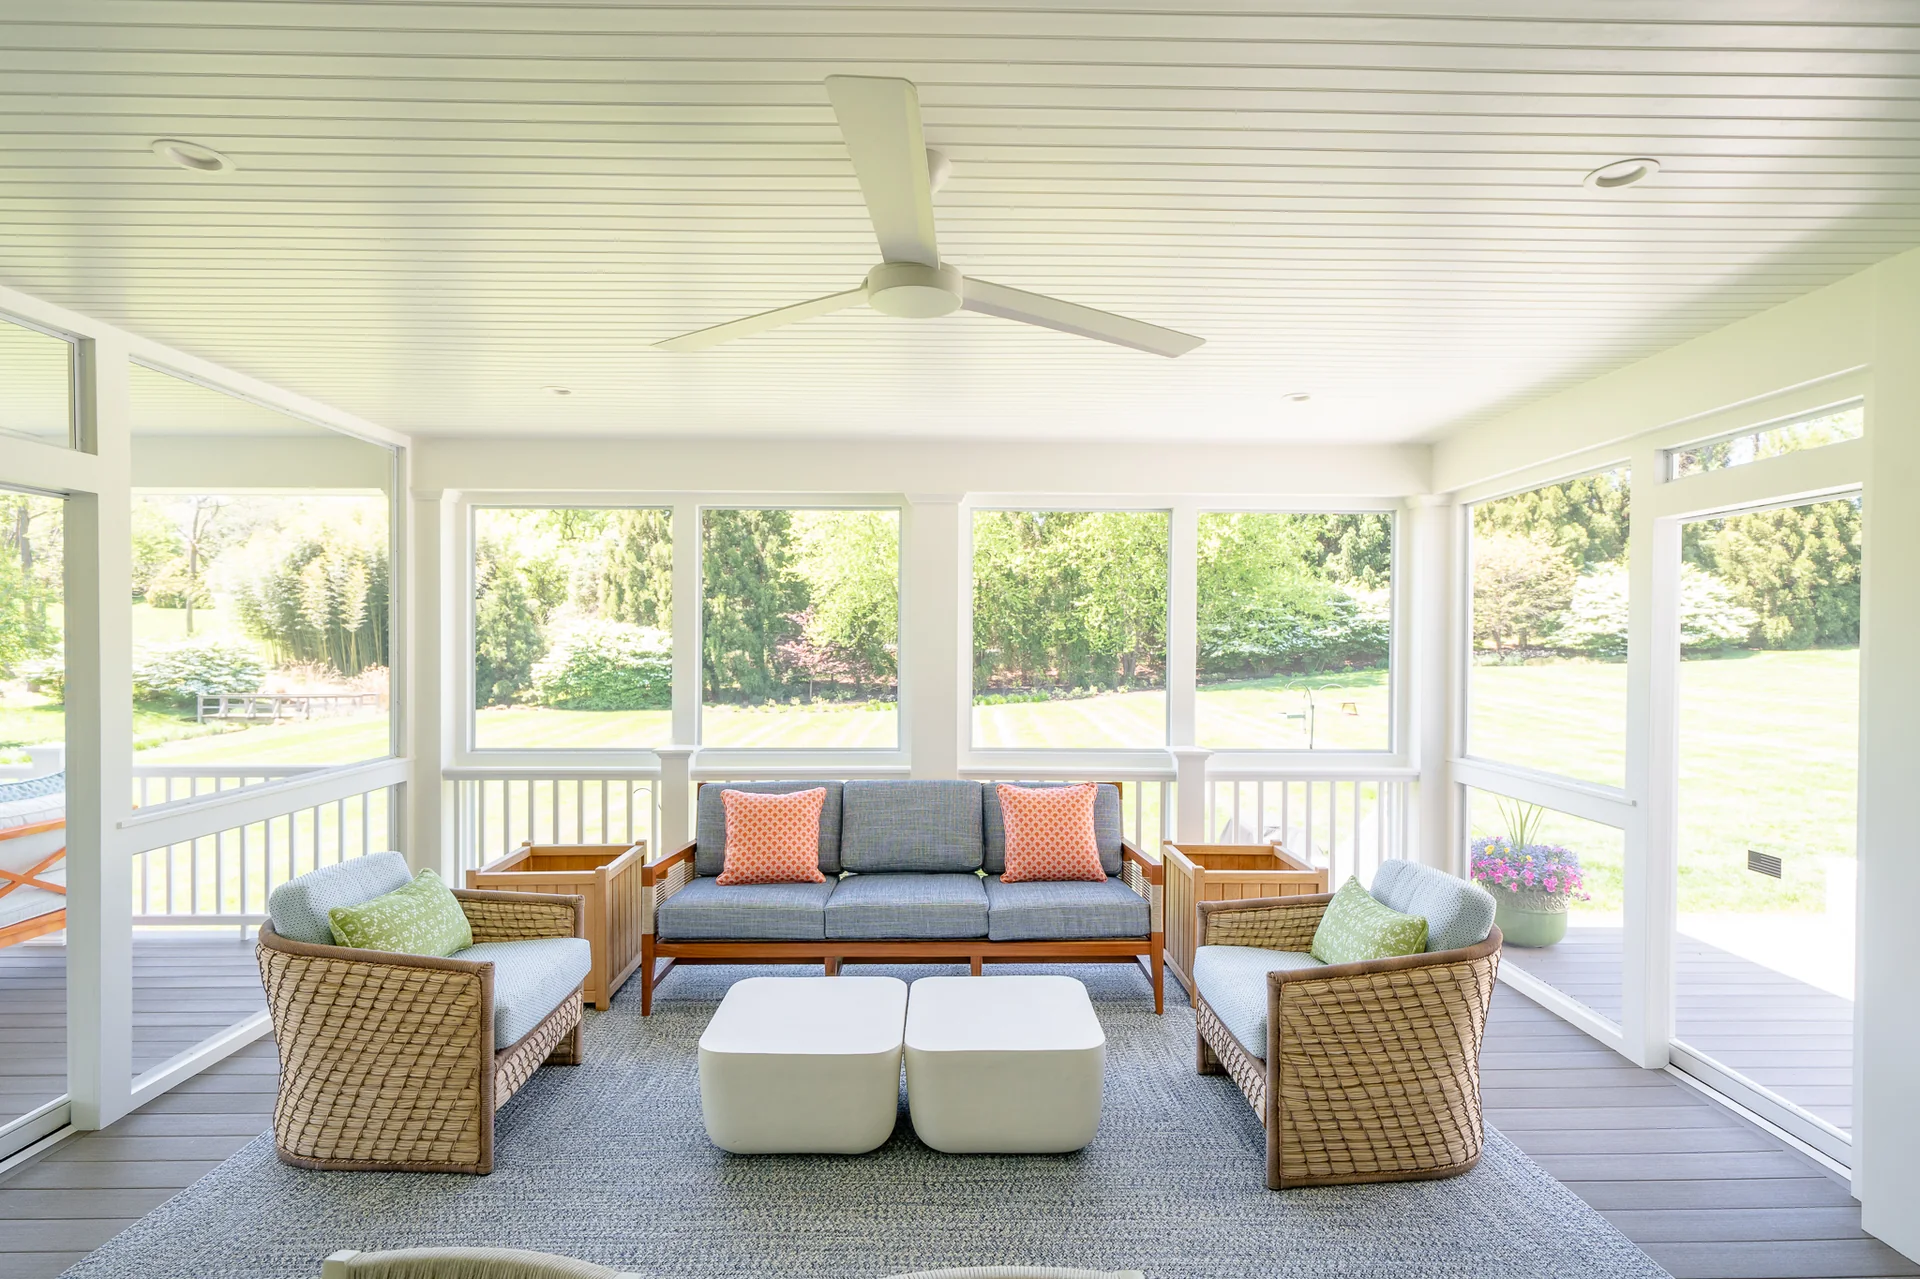
In the next sections, I’ll take a closer look at the main phases or stages in design-build projects guided by a certified architect.
Project Kickoff
To kick off a project, there has to be a meaningful conversation about what you actually want and need in your home. This can include abstract ideas or bold visions, but it also must account for everyday usability. Applied architectural design is about figuring out how to make your home work for you.
This conversation usually starts with an at-home consultation, which lets us look at the space together and establish a tangible idea of what should change. During that visit or a follow-up, it’s common to take photos and get measurements. We may also take notes about any essential features that should be accounted for (like utility locations or load-bearing structures).
We’ll also ask about your inspiration, which could include looking at examples of finished projects or designs from interior design magazines or websites. At this stage, the goal is to get a sense of what speaks to you, which enables us to focus on the details later.
After this kickoff phase, you should have a general idea of the project scope so that the project can move into a more defined design phase and budget estimate.
The Architectural Design Phase
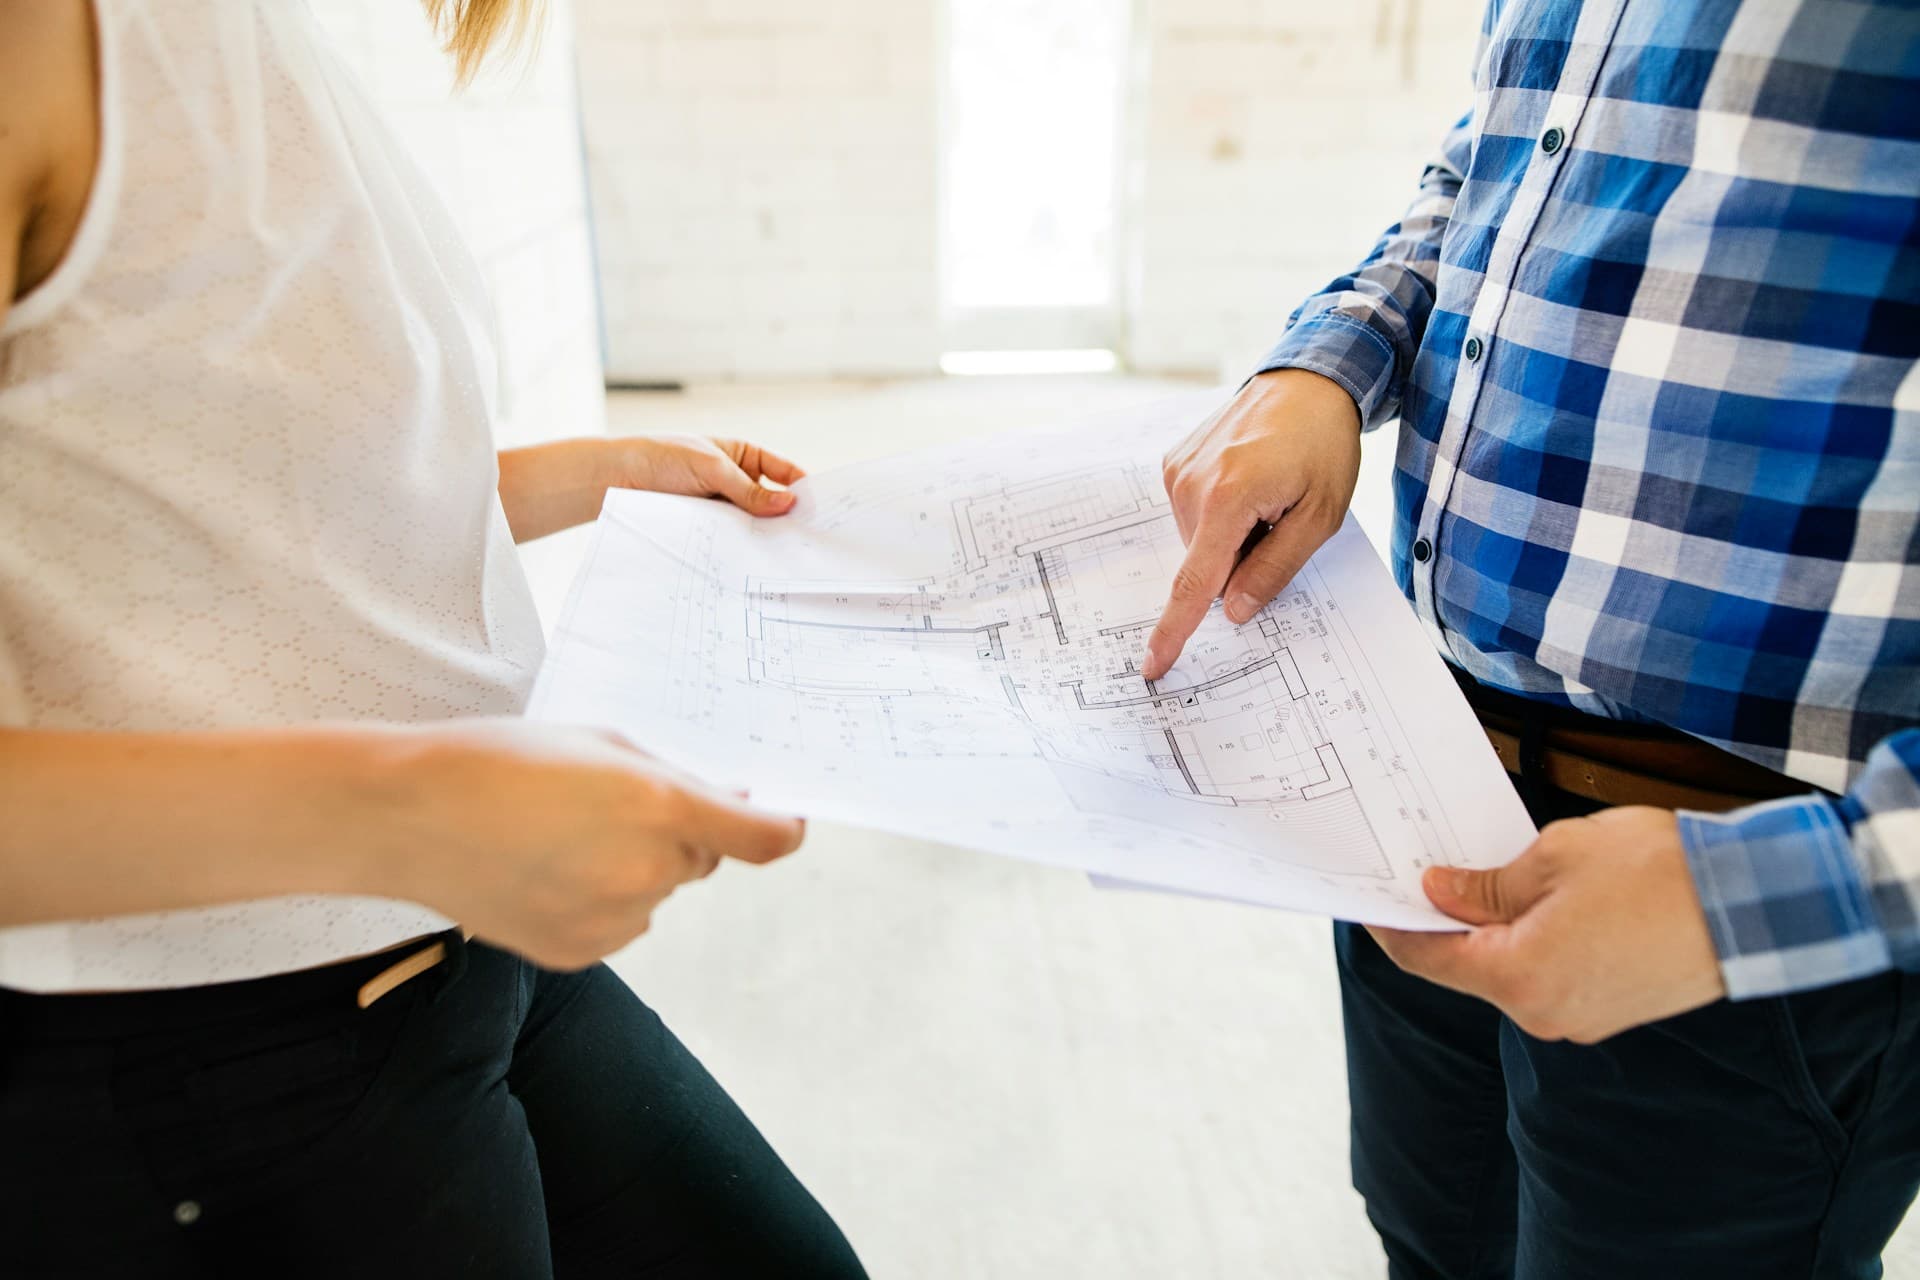
During the architectural design phase, we start with the big concepts, including critical needs and things like the layout. If any structural changes are required, we make sure to account for them early in the process. From there, we start filling in the rest of the conceptual design so that you can start giving feedback.
That kicks off iterative, back-and-forth revisions. For design-builders, the design-build process involves a collaborative nature with clients being actively involved. This helps keep the project vision on track.
During this phase, we can start getting into the tradeoffs for different design choices, including pros and cons related to cost, performance, style, and durability. This includes selecting materials and finishes, which obviously have a big impact on construction spending.
As this phase reaches completion, the design team will present a finalized design with detailed plans for the work to be done. In the design-build project delivery model, this is where you’re presented with a total budget for project completion. This is a fixed-price contract, which means that the design-build firm is responsible for cost overruns.
Having a fixed-price contract encourages project responsibility. It also forces the design process to be more rigorous (including with the architect’s guidance) because the remodeler wants to avoid any unexpected delays or overages.
The contract includes a total price for all design and construction services, and once it’s signed by both parties, the next project phase can get queued up.
The Pre-Construction Phase

Pre-construction includes preparation for actually building on site. This includes procuring materials and doing any necessary demolition and haul-away. During this phase, we also make sure we’re on the same page about how to protect your home during construction. If you need to make any other accommodations for the work (like temporary relocation or setting up a temporary kitchen), we coordinate that during this phase, too.
Permitting is another part of the pre-construction phase, and securing the proper permits in a timely fashion is part of the design-build services offered by an experienced remodeler.
The Construction Phase
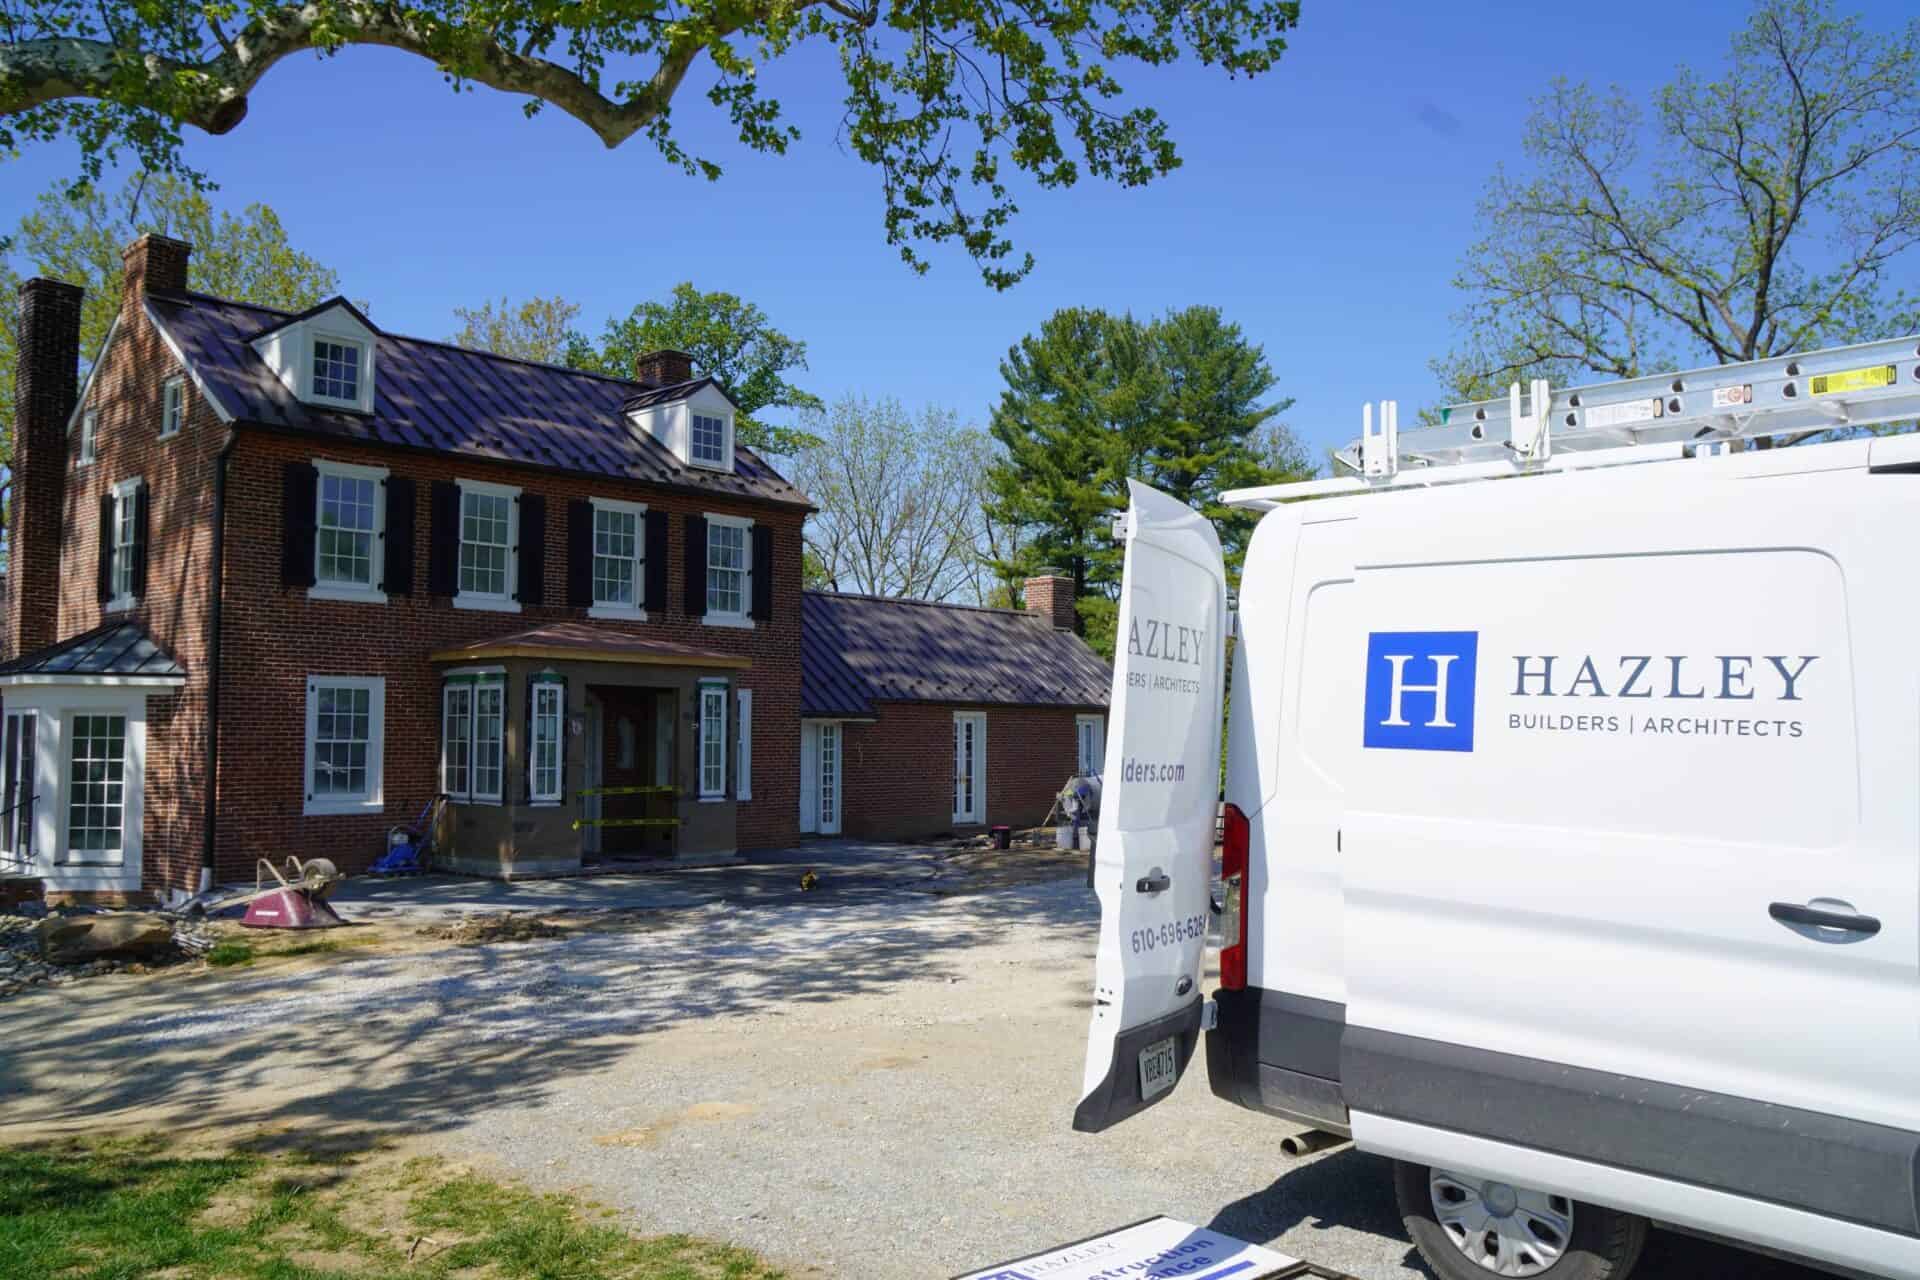
With your home fully prepared, the construction project begins. In the construction industry, it’s common to bring in subcontractors to handle specific jobs, such as electrical wiring or plumbing work. That’s true with design-build construction, too, and design-build firms typically have a rolodex of high-quality tradespeople with whom they have trusted relationships.
Transitioning between the design and construction phases happens as quickly as possible, but there can still be delays in order to get all schedules aligned. With design-build, there’s usually more planning runway (since the design phase gives the construction team insight into the build requirements for upcoming jobs), which often makes for faster project delivery.
During construction, you should have a general idea of the project schedule with regular updates about on-site progress. Depending on the nature of the work, you may have weekly meetings or more regular check-ins to keep you in the loop.
With certain types of work, it may be necessary to have one or more inspections as construction unfolds. This can be more common in architect-led designs since they are more likely to involve structural remodeling. Although these inspections can seem like a source of delays, they can actually keep things on track by avoiding problems or code issues early when they are cheaper and easier to fix.
Post-Construction Follow-Up
When construction is done, there are just a few final steps in the process to close out. That includes a final inspection and a walkthrough to identify any remaining items to handle (known as the punch list). You should also get warranty information for the project and for any essential components (like kitchen appliances or specific materials). Finally, you’ll likely receive the owner’s manuals for any updated mechanical items like the water heater or HVAC system.
If you have any concerns or questions during this final stage, you can raise them with your project manager to make sure everything is exactly as you expected when the work is done.
The Design-Build Method for Commercial Construction
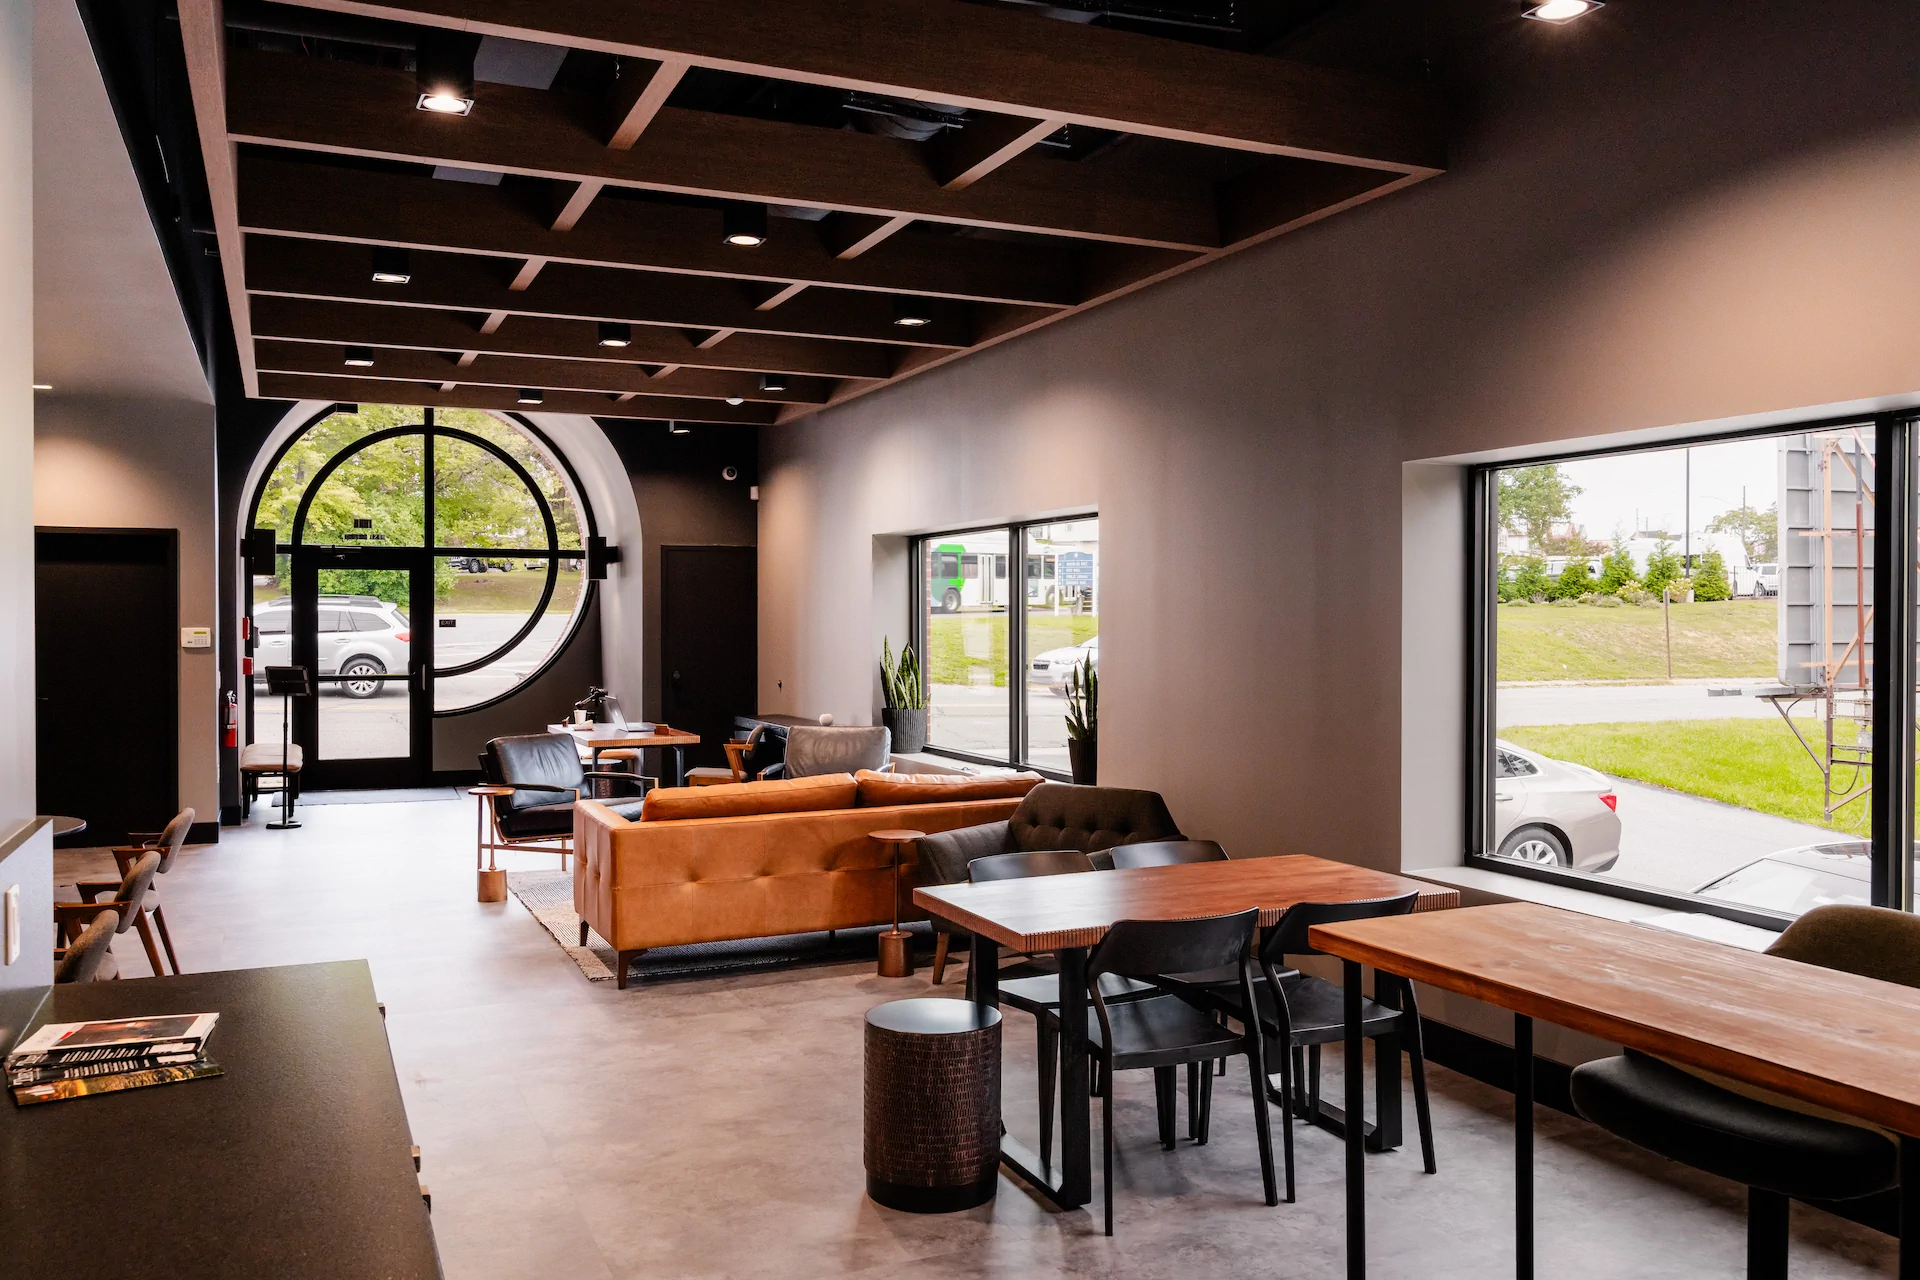
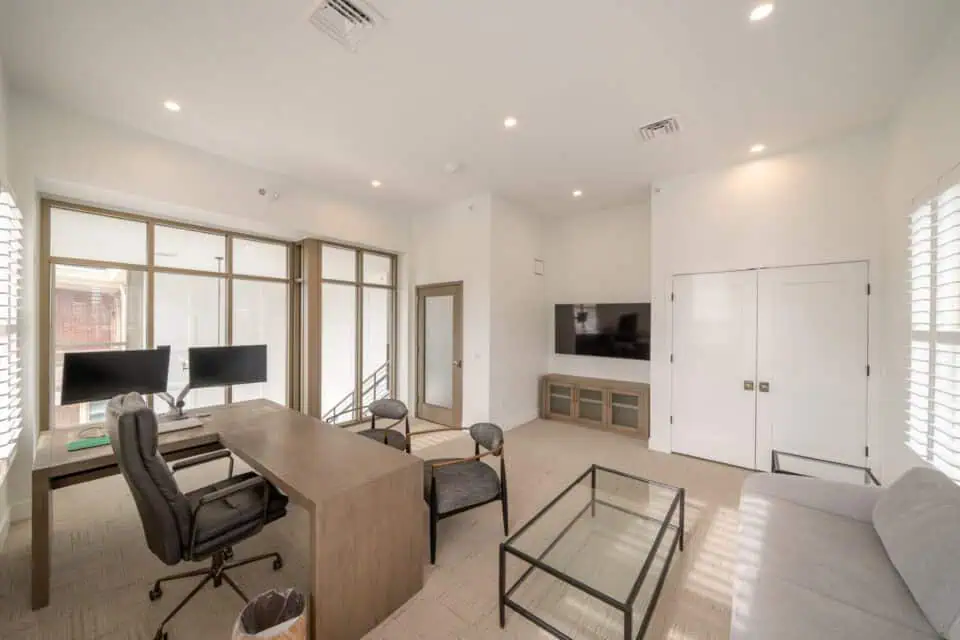
While I’ve focused on how we apply the design-build model for home remodeling, the same approach can be scaled up for commercial building projects. Just as in the residential context, the same team can handle all design and construction responsibilities with an architect-led process. While some of the details and construction methods may change, the fundamentals of the project lifecycle are the same.
Hazley Builders: A Proven Design-Build Team in West Chester
For more than 25 years, Hazley Builders has been a trusted name in the West Chester and Chester County area. Through our dedicated commercial division, Hazley Commercial Construction, we deliver that same standard of excellence to commercial projects, managing every phase from start to finish.
We pride ourselves on custom, architect-led design work that seeks out innovative solutions that are highly functional and visually stunning.
We invite you to read more about our project team, learn how we apply the design-build delivery method, and see examples of our work. And if you’re seeking design and construction expertise for your project, you can contact us today to schedule a free consultation.