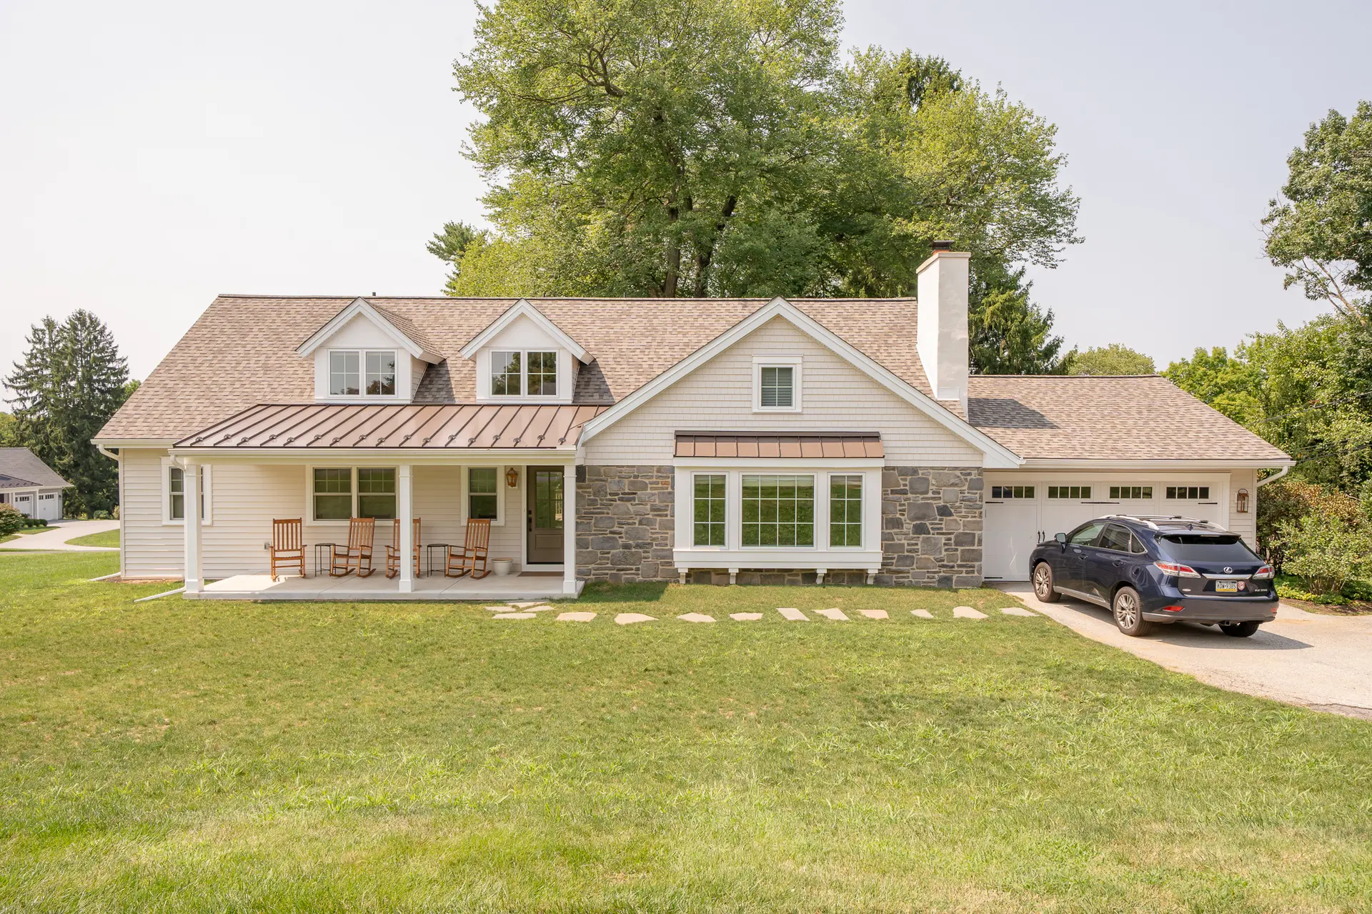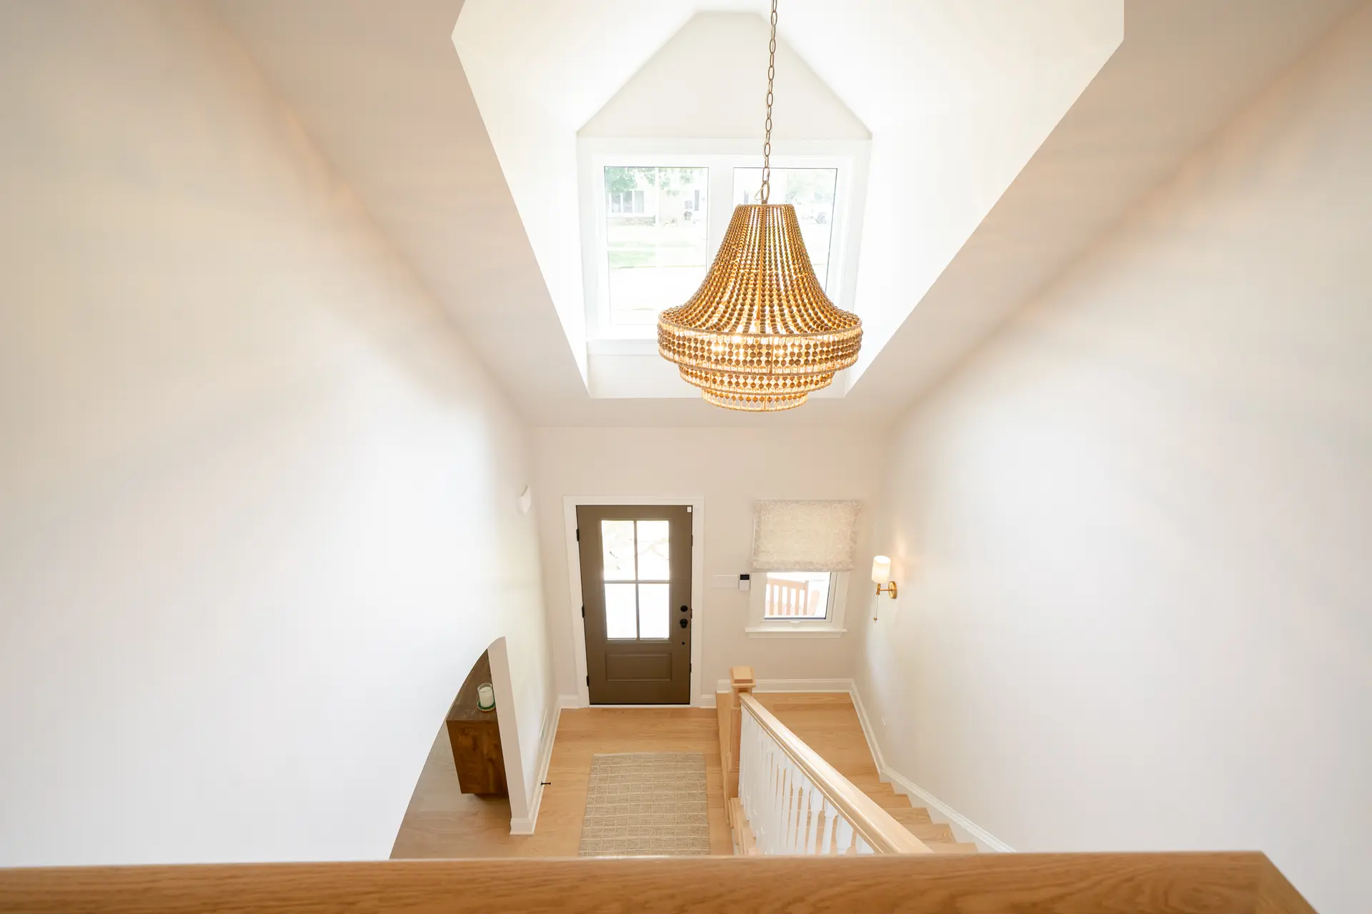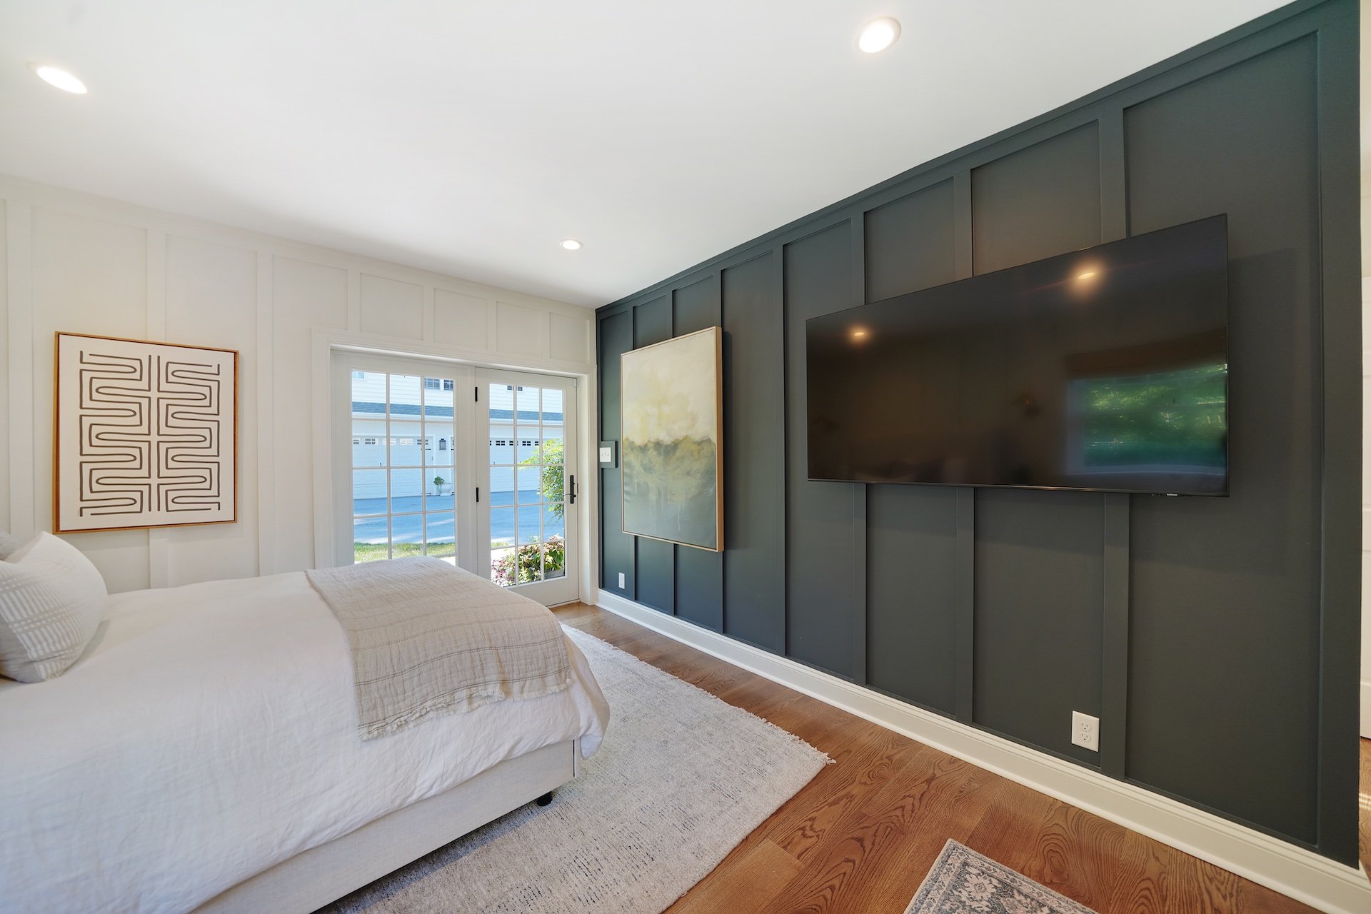
In West Chester, PA, a 1950s ranch was transformed into a forever home designed around the way the family lives today. Hazley Builders | Architects led the whole-home renovation and second-story addition, adding three bedrooms and a full bathroom above while reworking the first floor below.
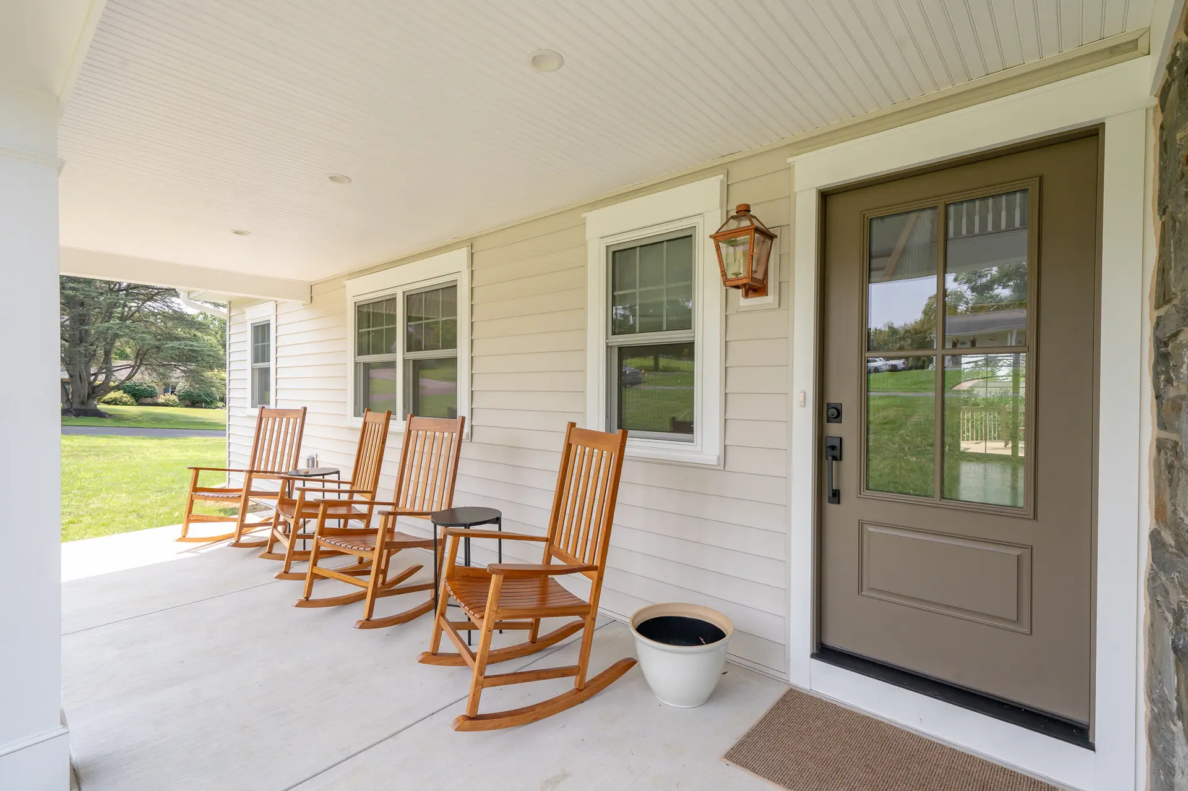
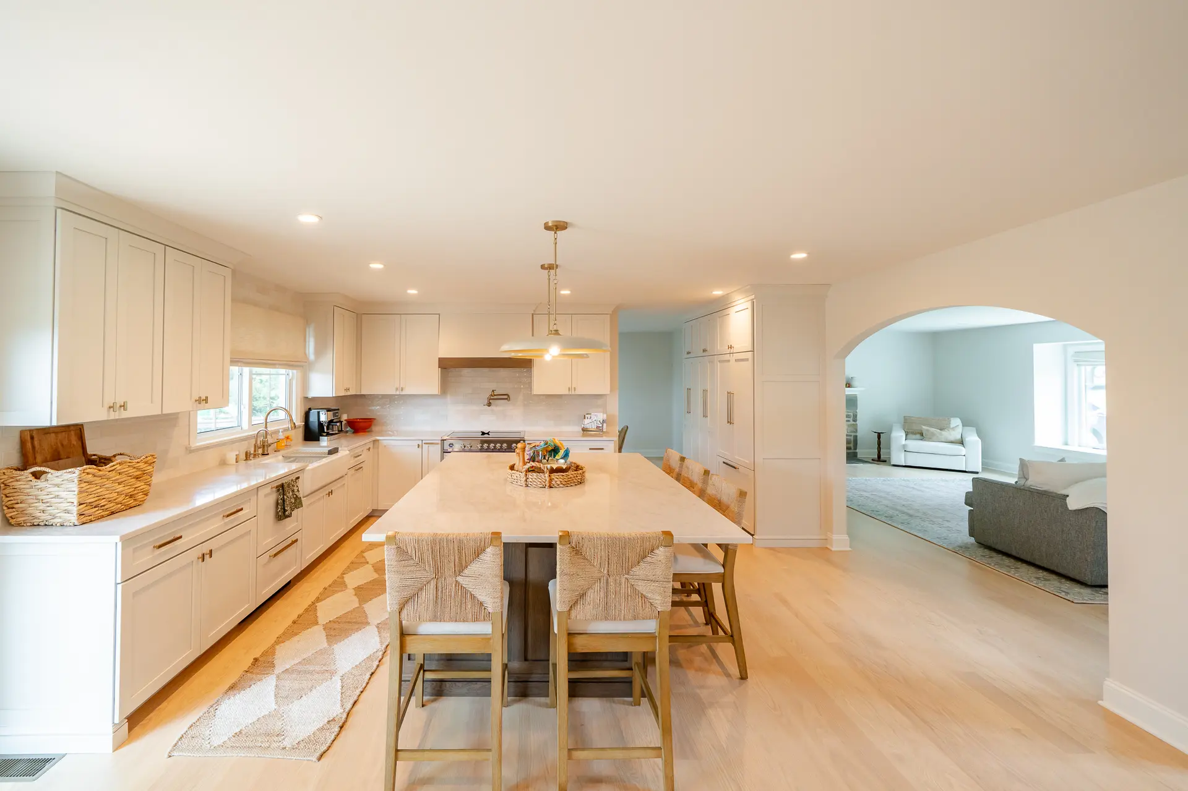
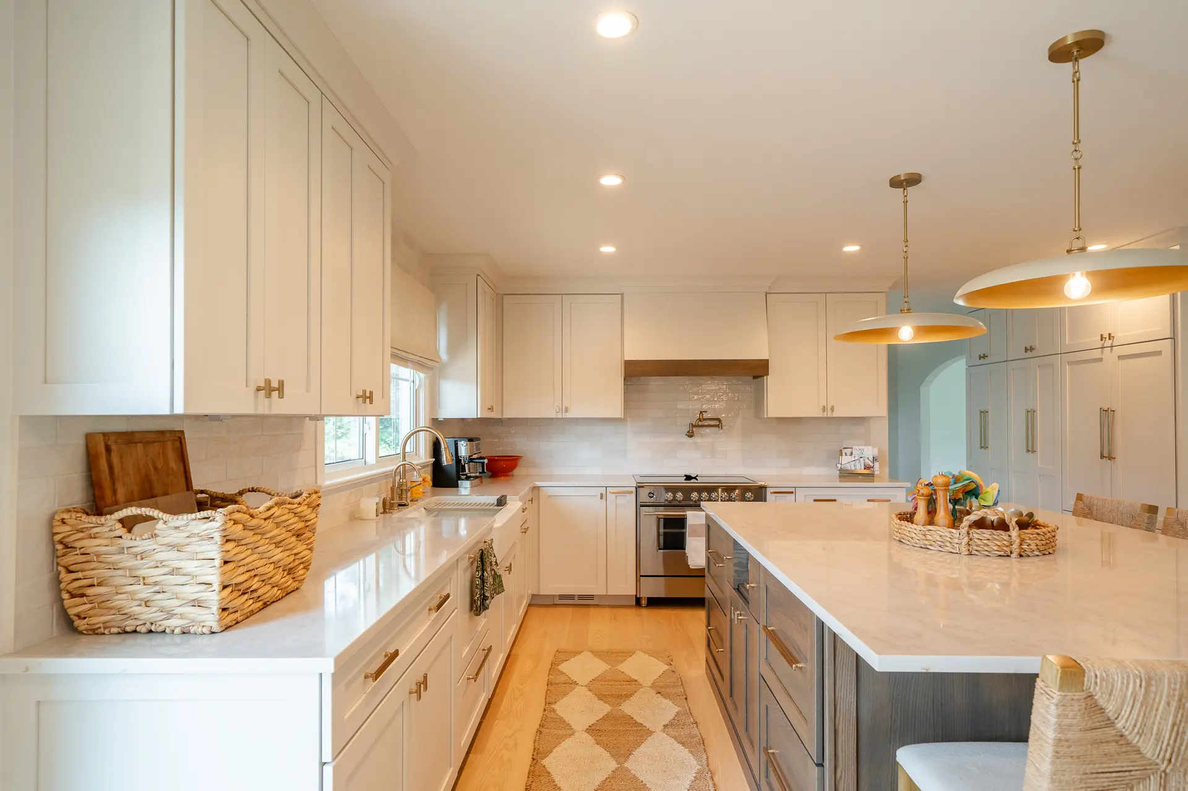
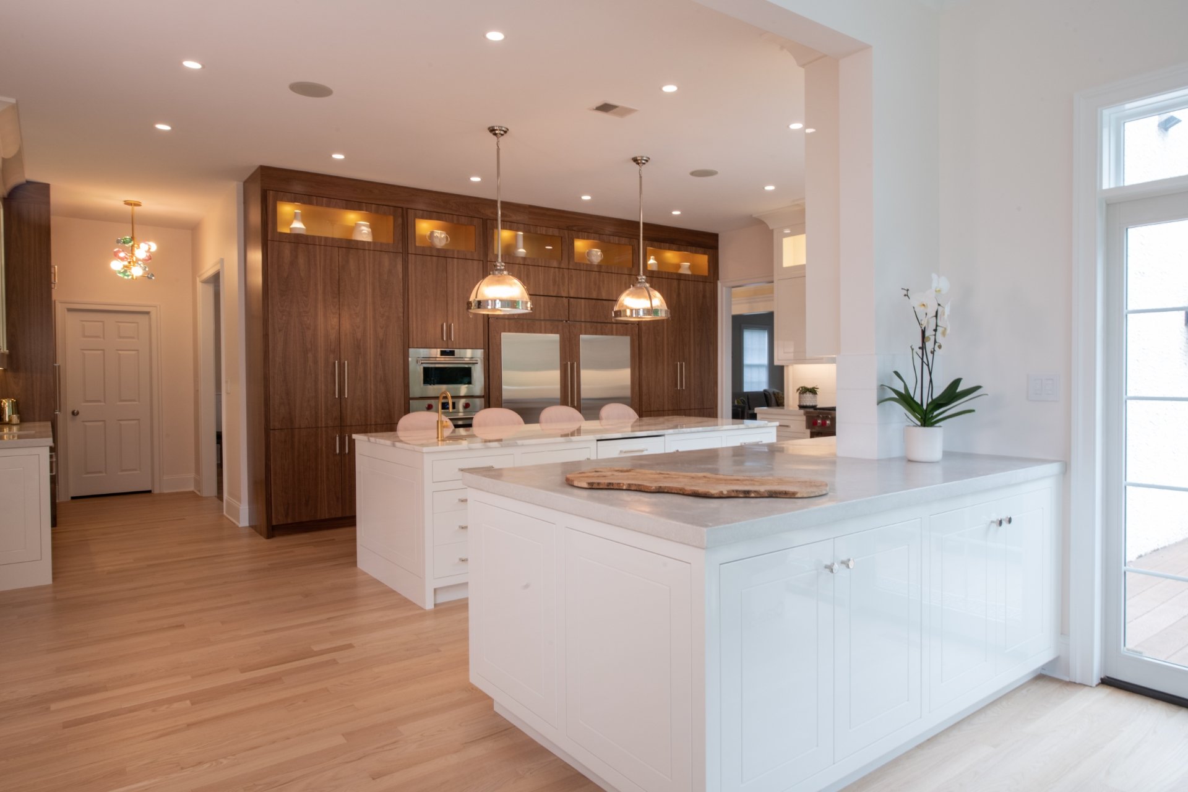
Instead of expanding the home’s footprint, the addition was built up, allowing our team to work within the existing square footage while preserving its original character. A new front porch was added to the facade, while the original stone, foundation, and fireplace were preserved. On the first floor, the layout was opened to improve flow between the kitchen and living room, centered on the home’s original fireplace.
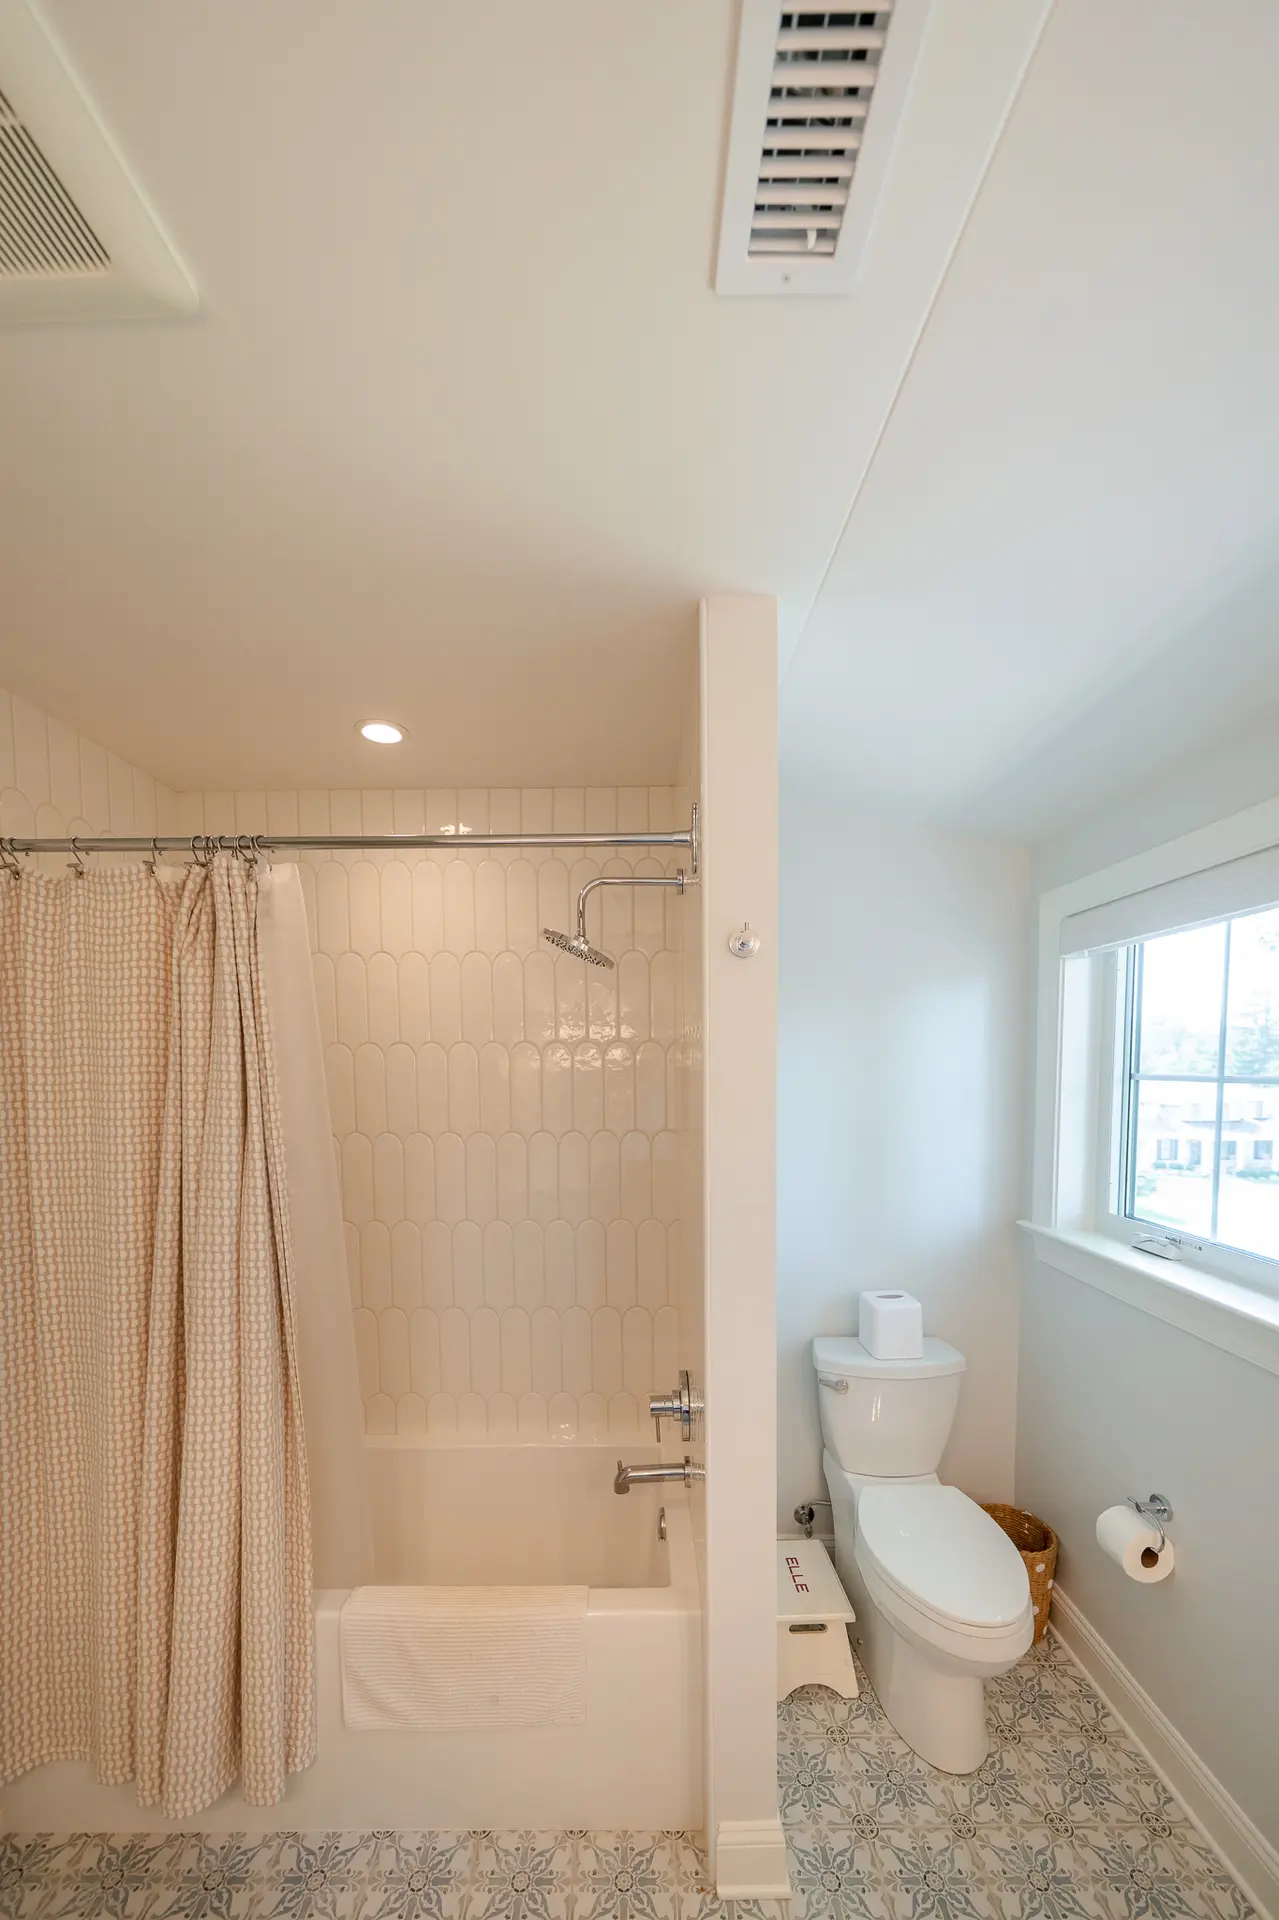
Timeless, natural materials carry throughout the spaces to achieve a cohesive design. Red oak flooring runs through the home, while the kitchen features Taj Mahal quartz countertops, Shaker cabinetry in Sherwin-Williams Origami White, and a walk-in pantry. Green cabinetry and quartz countertops add personality to the primary bathroom, while mosaic flooring gives the upstairs bathroom its own character.
The scope also included a redesigned mudroom, finished with herringbone porcelain brick-style flooring that balances durability with detail. With the family planning to stay long-term, every layout and material selection was made with longevity in mind, resulting in a home designed to serve them for years to come.