On a sprawling property in Unionville, Pennsylvania, a historic home needed to be brought up to date without losing the character that made it worth preserving. The homeowners wanted modern amenities and traditional details that complement the historic architecture, and they partnered with Hazley Builders | Architects for a comprehensive renovation and addition.
The exterior scope includes a rear addition and deck, a new front vestibule, a 2-car garage, and a standing seam metal roof that helps bridge the historic architecture and the new construction.
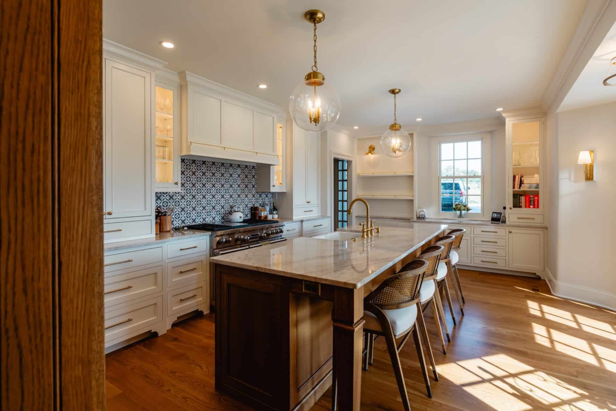
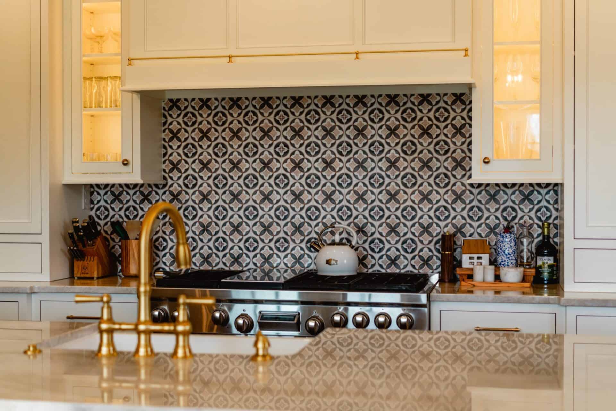
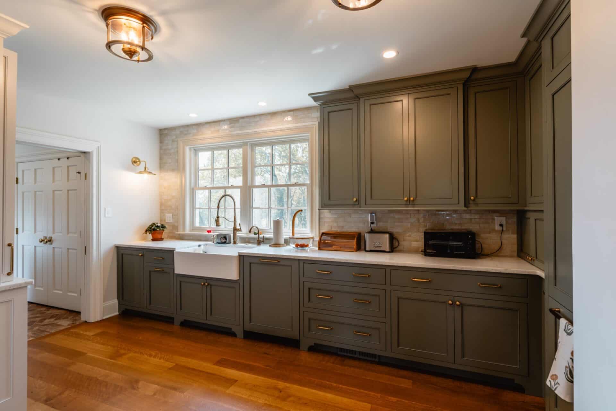
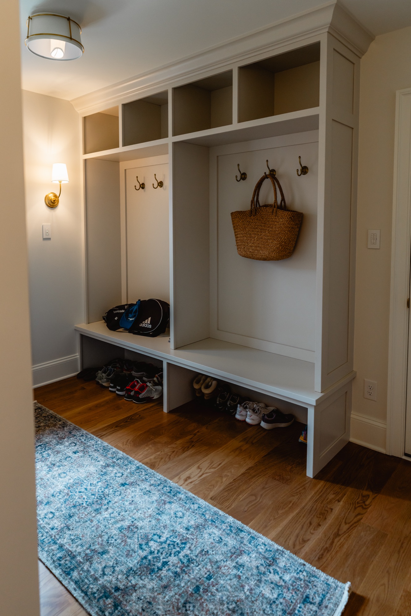
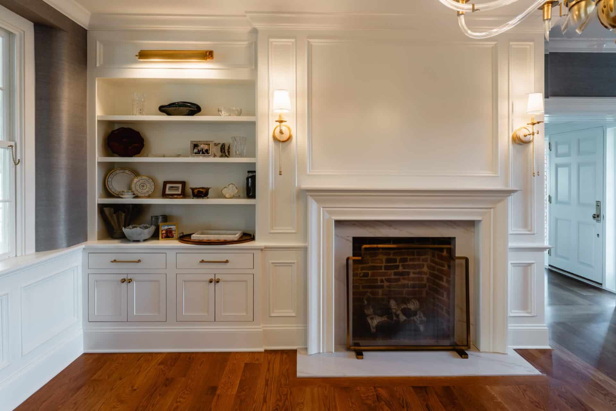
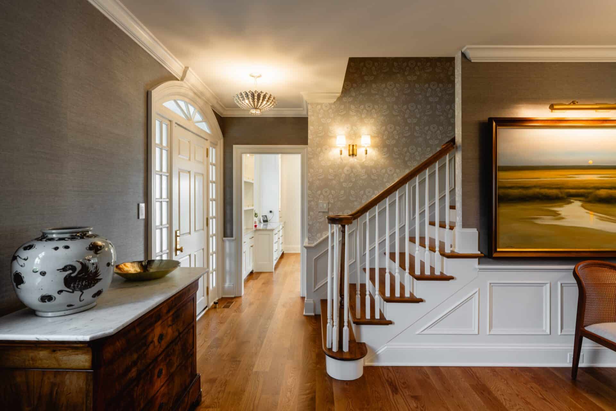
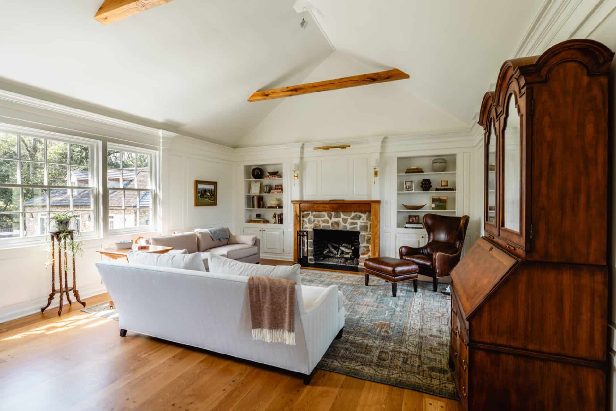
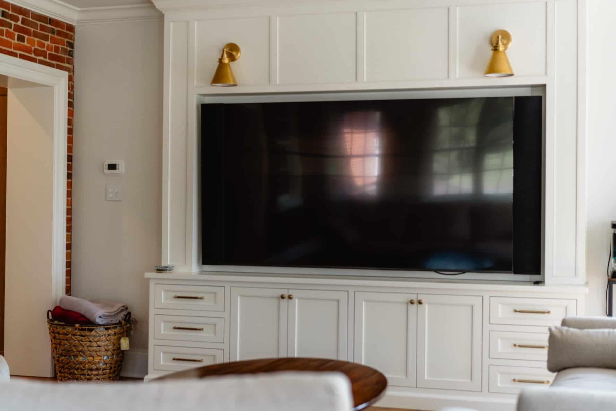
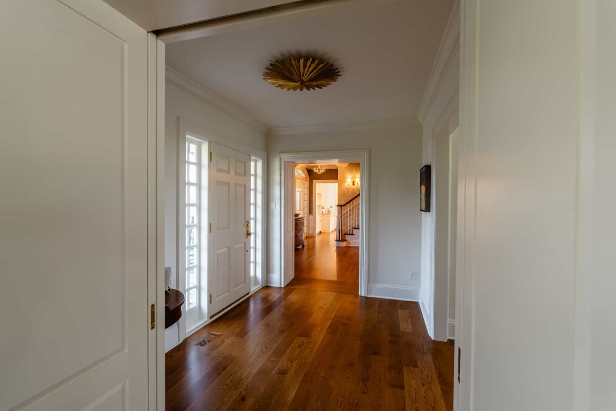
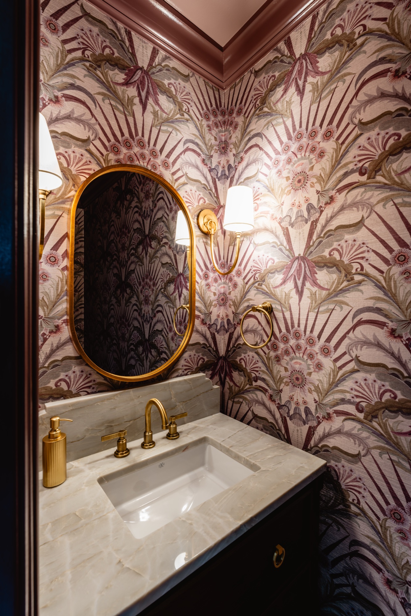
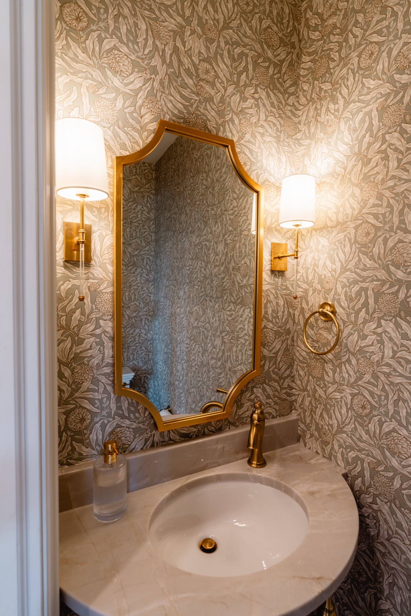
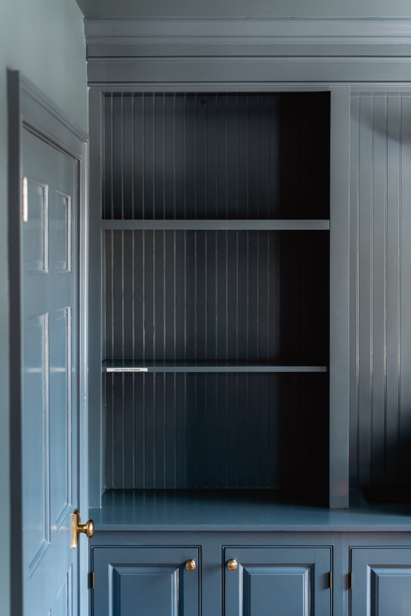
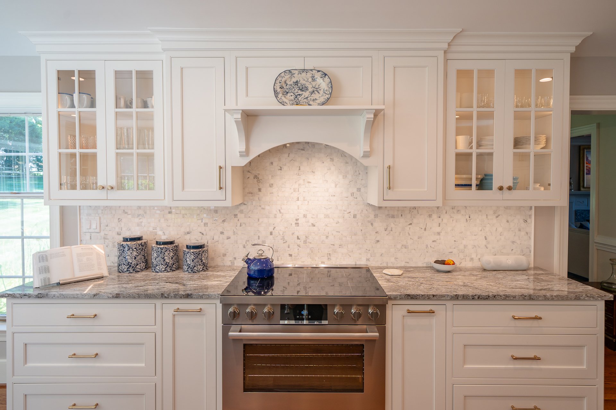
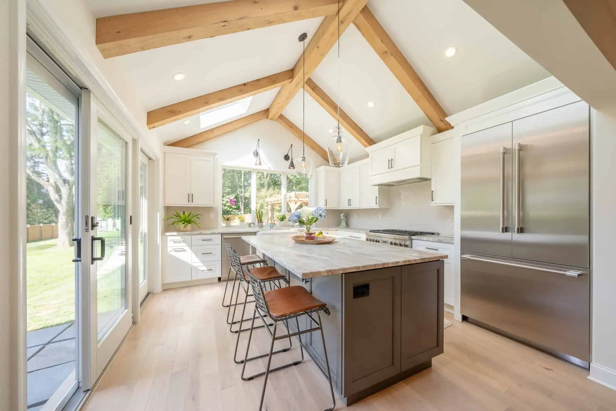
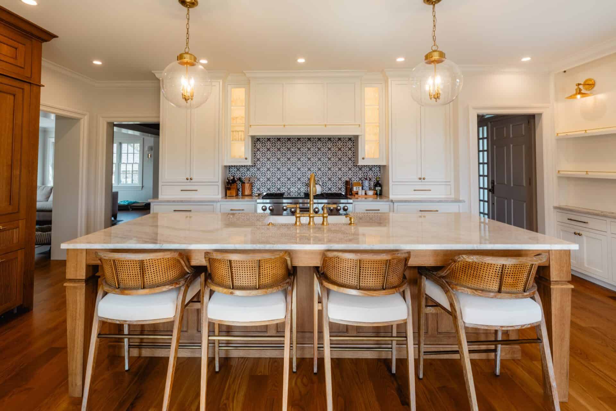
Inside, the main level was reorganized to improve flow and bring in more natural light. Cased openings and detailed millwork frame sightlines from room to room, with built-ins and brass hardware tying the spaces together. The renovated kitchen opens to a scullery, pantry, powder room, and mudroom. Custom inset cabinetry, Taj Mahal quartzite countertops, and a white oak island anchor the space, with open shelving and brass gallery rails for refined detail.
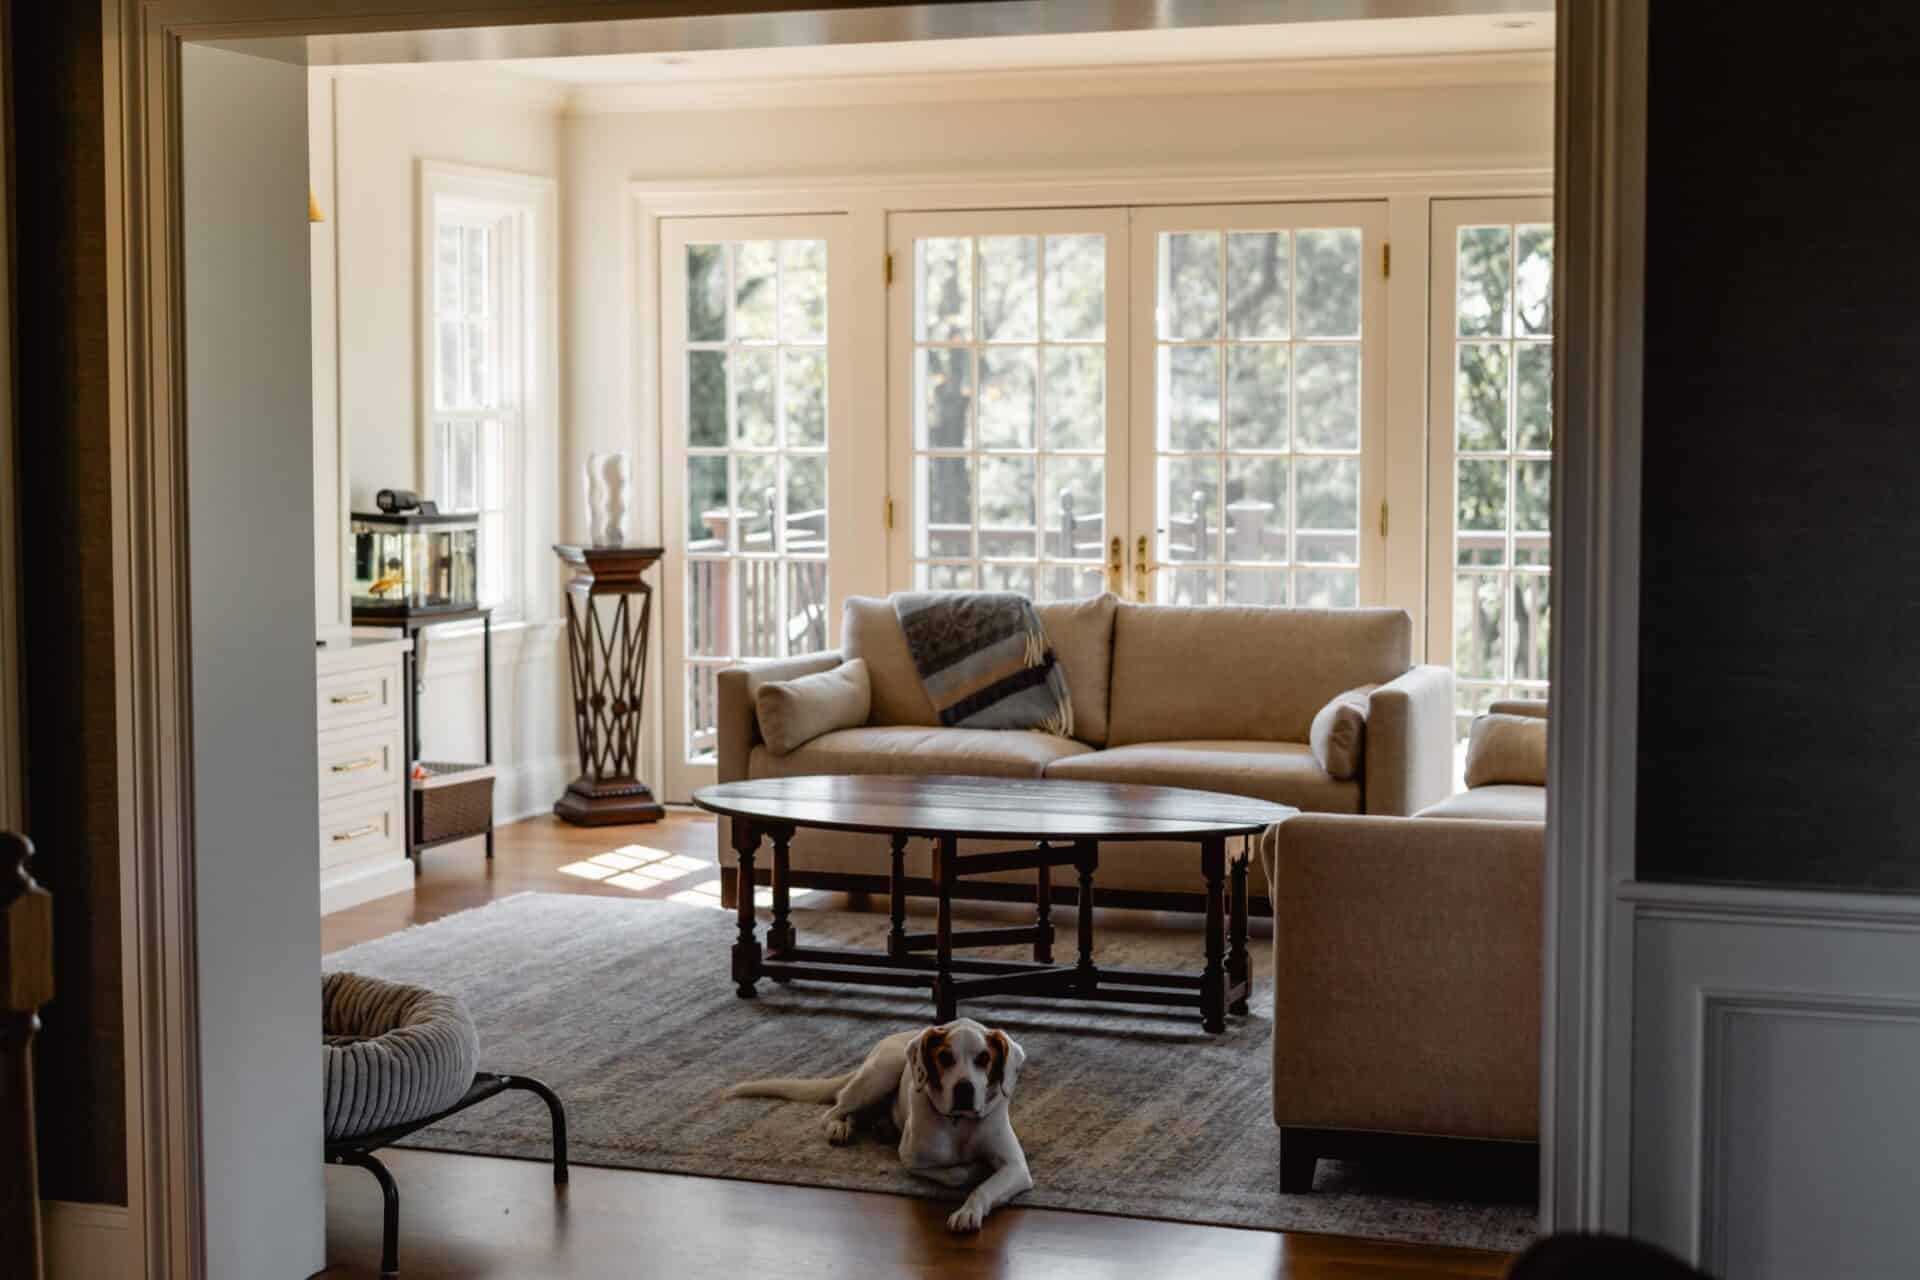
The dining room features a restored fireplace and a custom historic-style window that carries the traditional character forward, with a living room space that opens through French doors to the new rear deck.
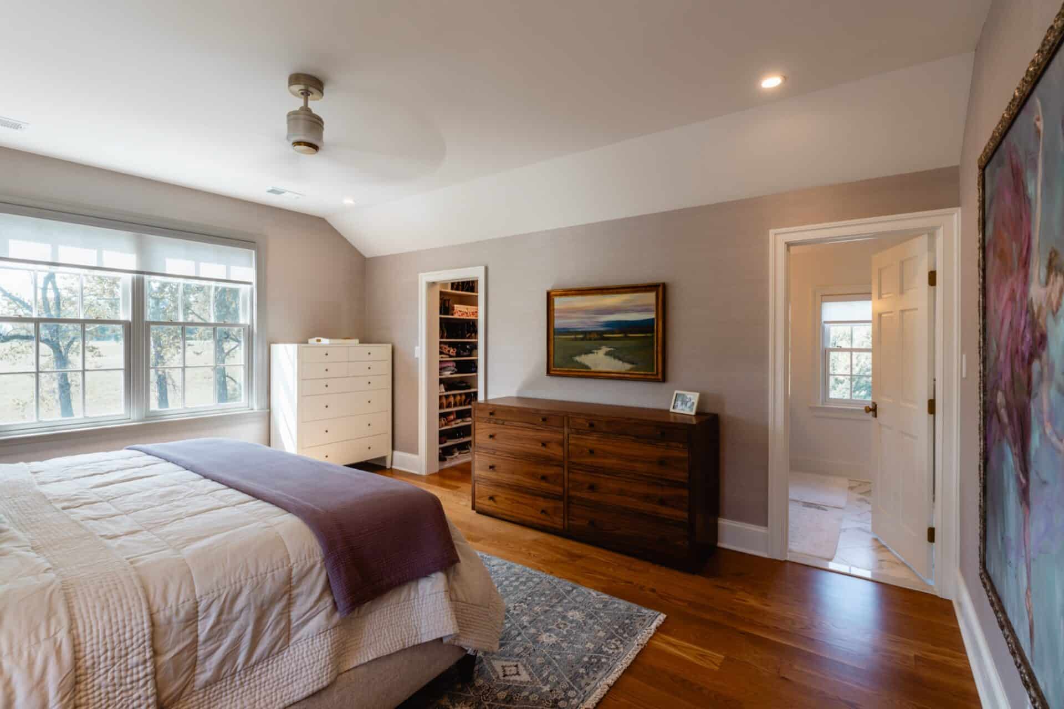
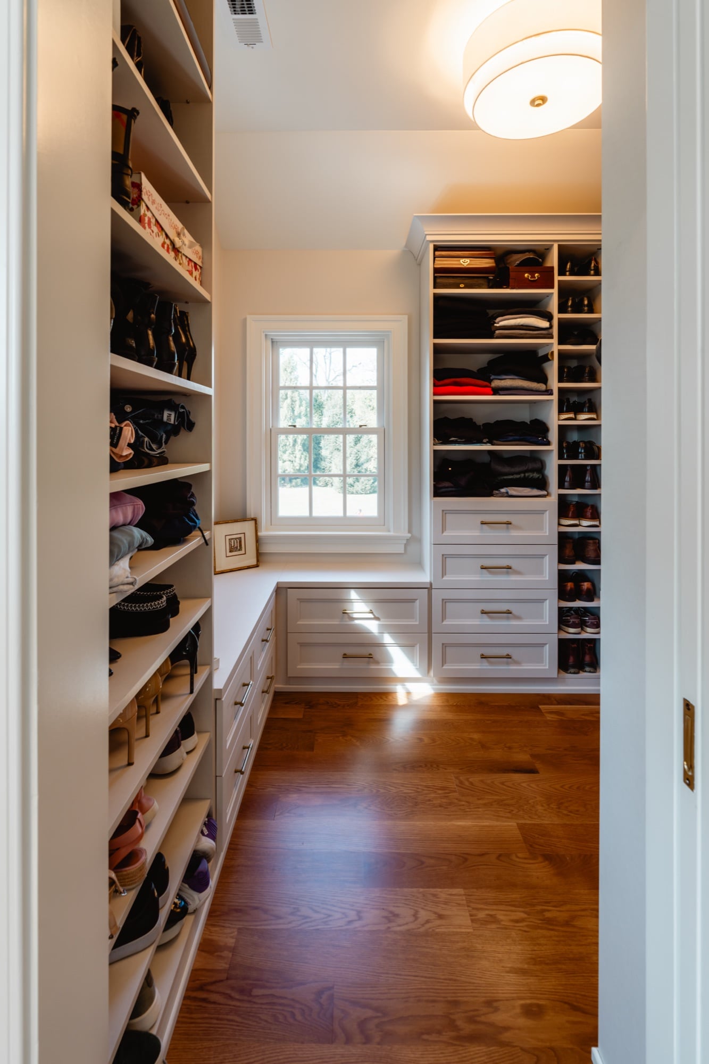
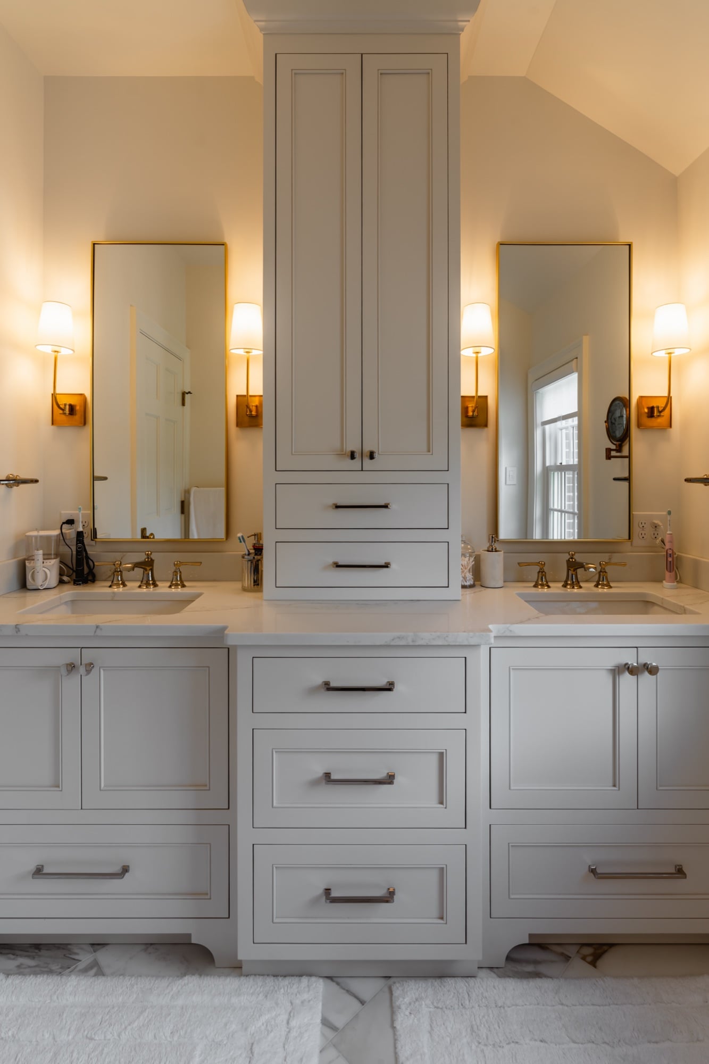
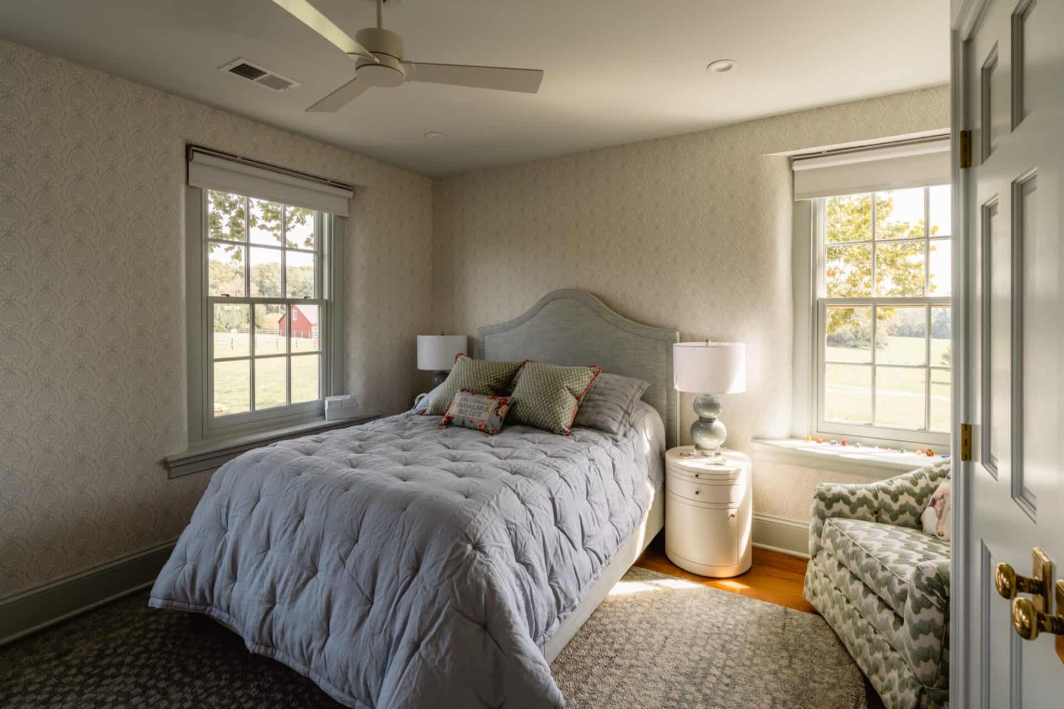
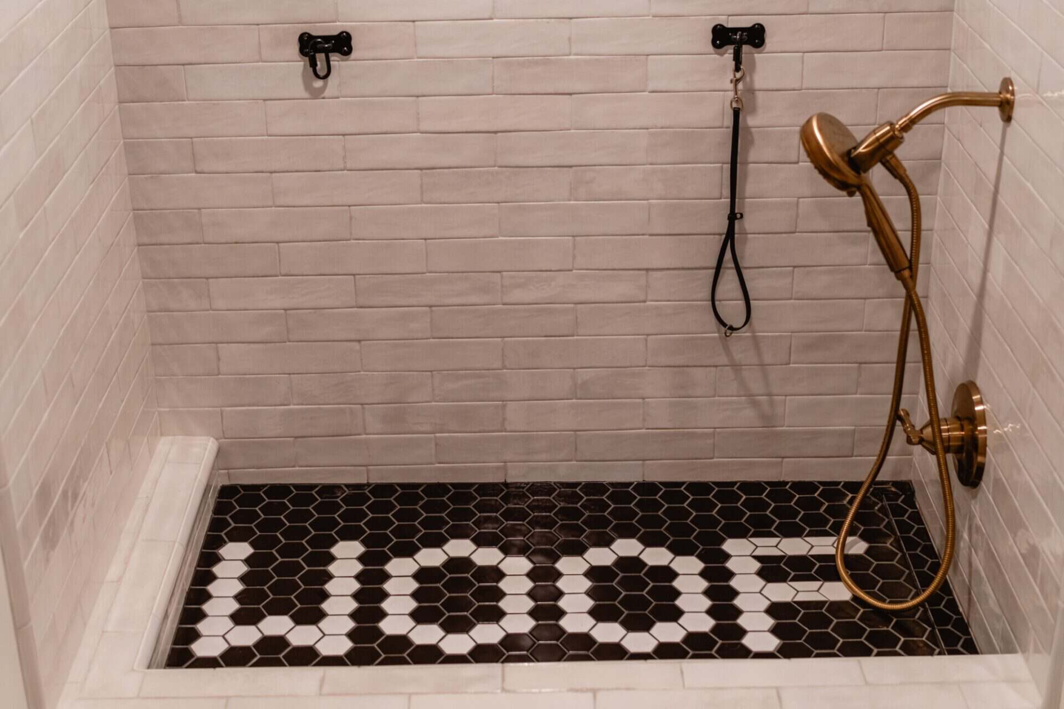
Upstairs, the primary suite and two additional bedrooms were renovated, including a primary bathroom with marble wall tile and heated floors. In the lower level, a new opening through the foundation wall connects a laundry and dog wash room, a boot room, a refinished office, and a full bathroom. By reorganizing all three levels and adding modern amenities within a traditional framework, the project gives the family a home designed for the way they live today while respecting the character of the property.